Make Better Retail Fixture Decisions.
Practical buyer guides help you define merchandise, store operations and fixture requirements before requesting a quotation.

Practical buyer guides help you define merchandise, store operations and fixture requirements before requesting a quotation.
Record fixture prototype feedback in one numbered comment register, separate suggestions from authorised changes, and resolve disagreements before releasing instructions to the supplier. Each decision should identify the specimen, drawing revision, affected feature and person entitled to approve it.
Read the complete guide →Each stage leads to crawlable topic pages and then to the relevant product, solution, project evidence and RFQ path.
Plan the store, assortment and operating brief.
Explore Plan guides →02BUYER STAGECompare systems, suppliers and commercial scope.
Explore Compare guides →03BUYER STAGEDefine dimensions, materials, lighting and drawings.
Explore Specify guides →04BUYER STAGEReview samples, production and quality evidence.
Explore Validate guides →05BUYER STAGEControl packing, installation and rollout handoff.
Explore Deliver guides →
Review a fixture prototype by live video using an agreed viewing sequence, identifiable specimen and written observation record. The camera should connect each requested view to a specific purchasing question.
Read guide →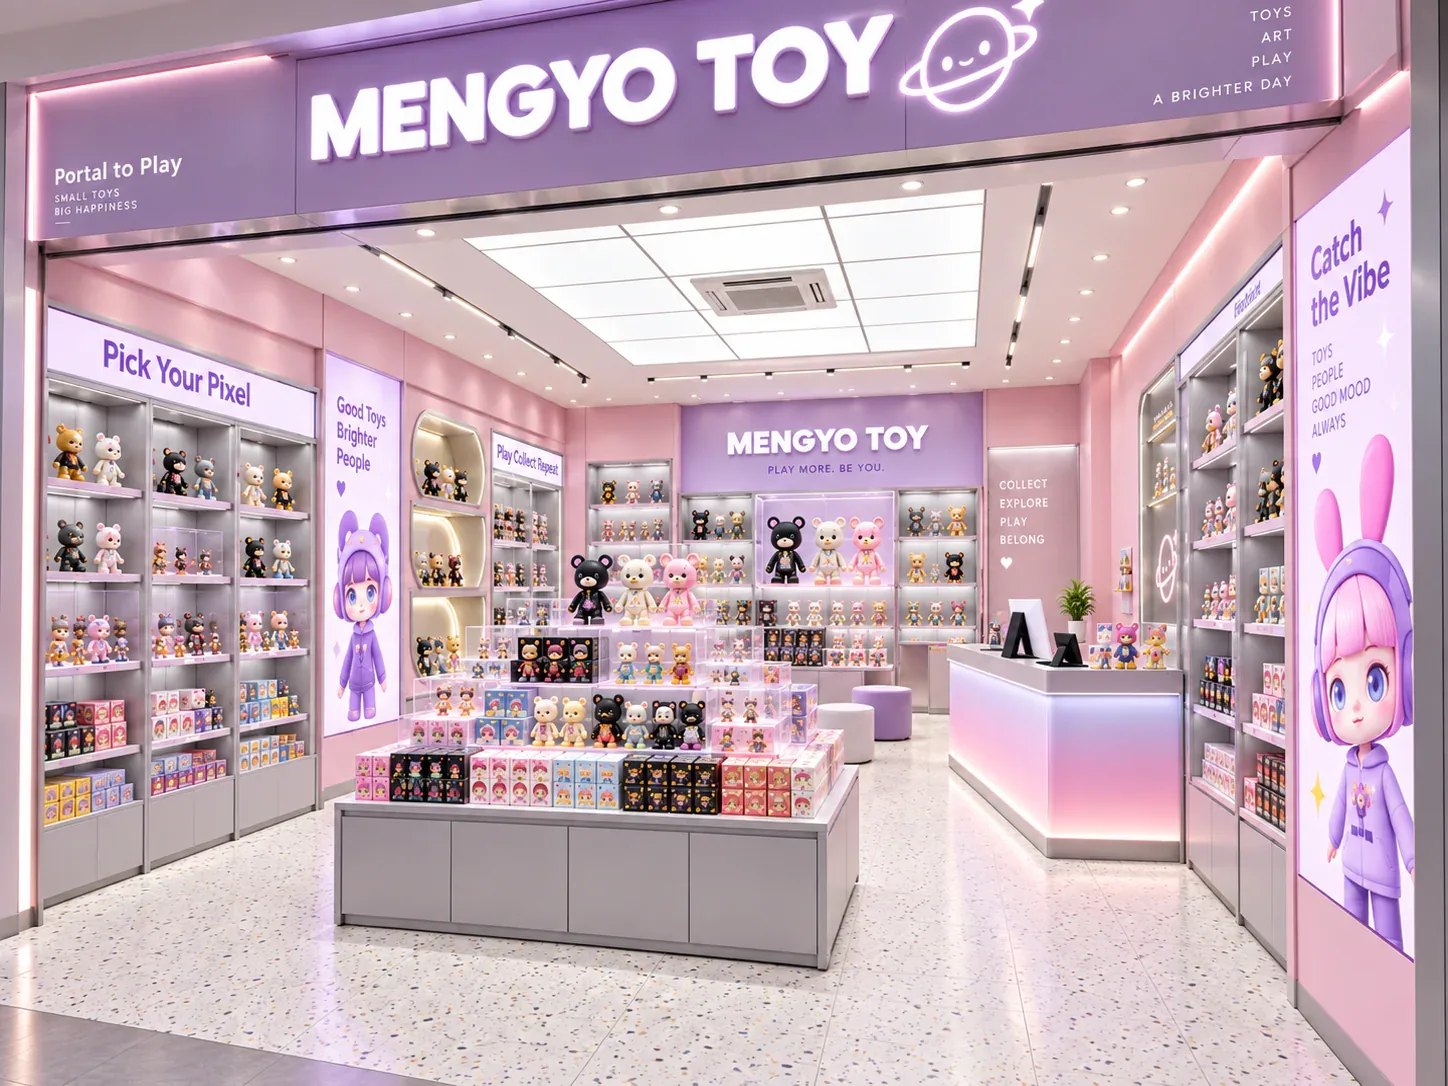
A collectible-cabinet prototype test brief should connect each purchasing question to a named specimen, controlled setup, review method, acceptance basis and decision owner. Write those fields before the sample is built.
Read guide →
Use a material sample to approve a defined surface or material reference, and use a full-size fixture prototype to review the assembled relationships that a small sample cannot show. Keep the two approvals separate.
Read guide →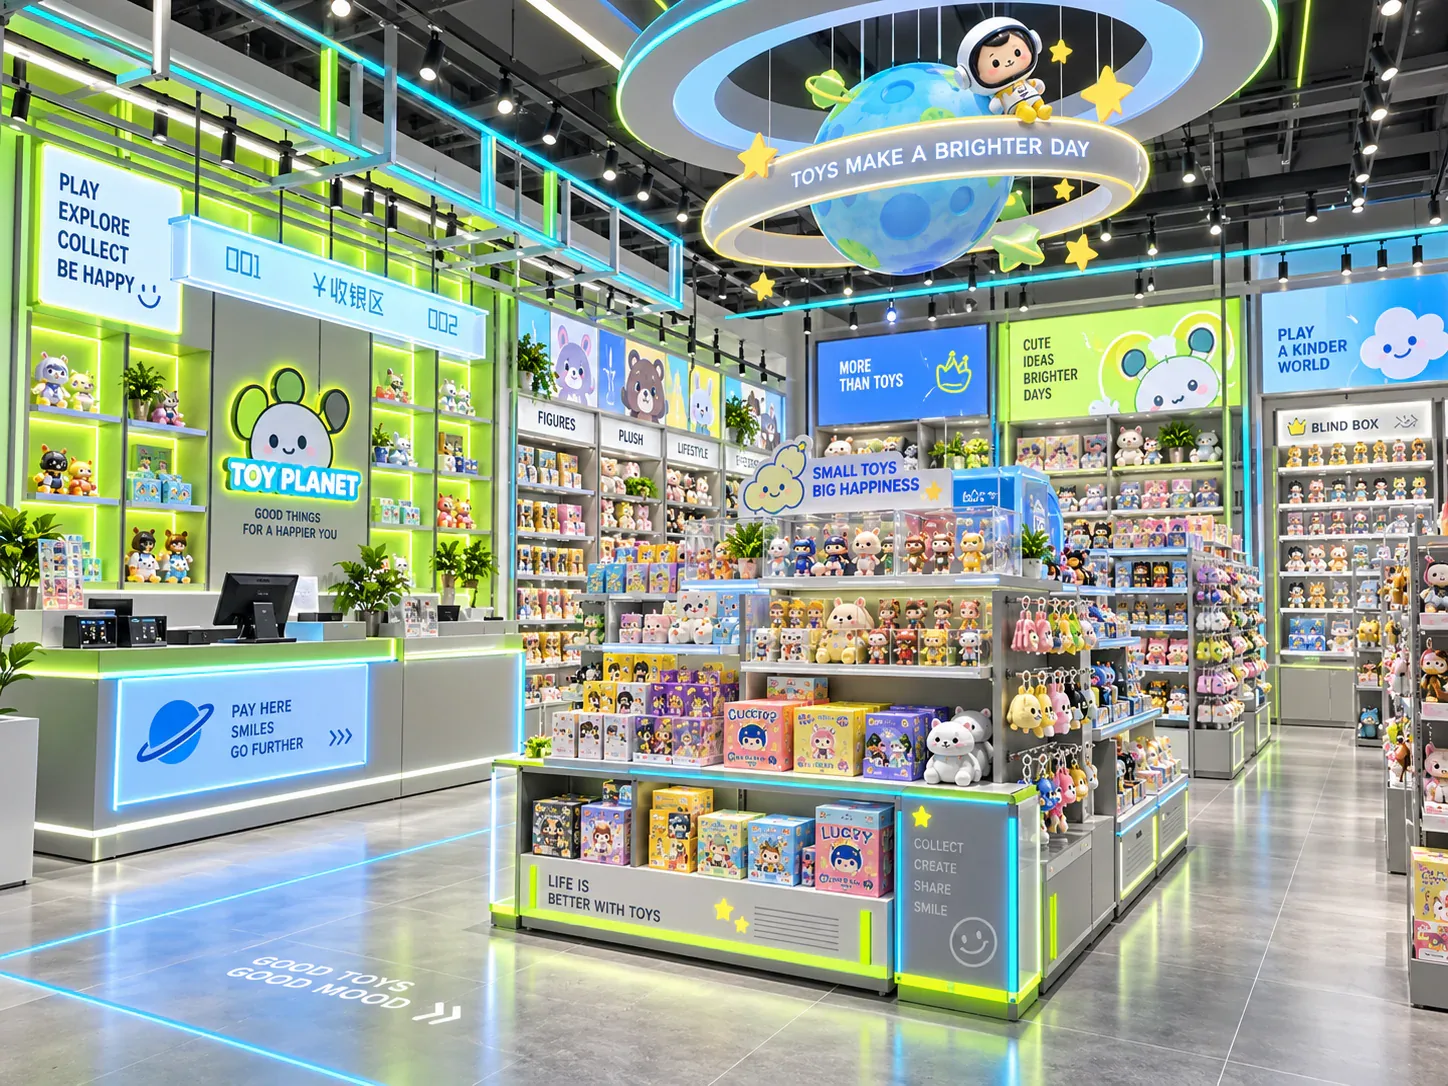
Agree the inspection plan before production by defining the ordered population, inspection basis, selection method, checks, acceptance rules and authority to release shipment. A request to inspect some cabinets leaves too many decisions unresolved.
Read guide →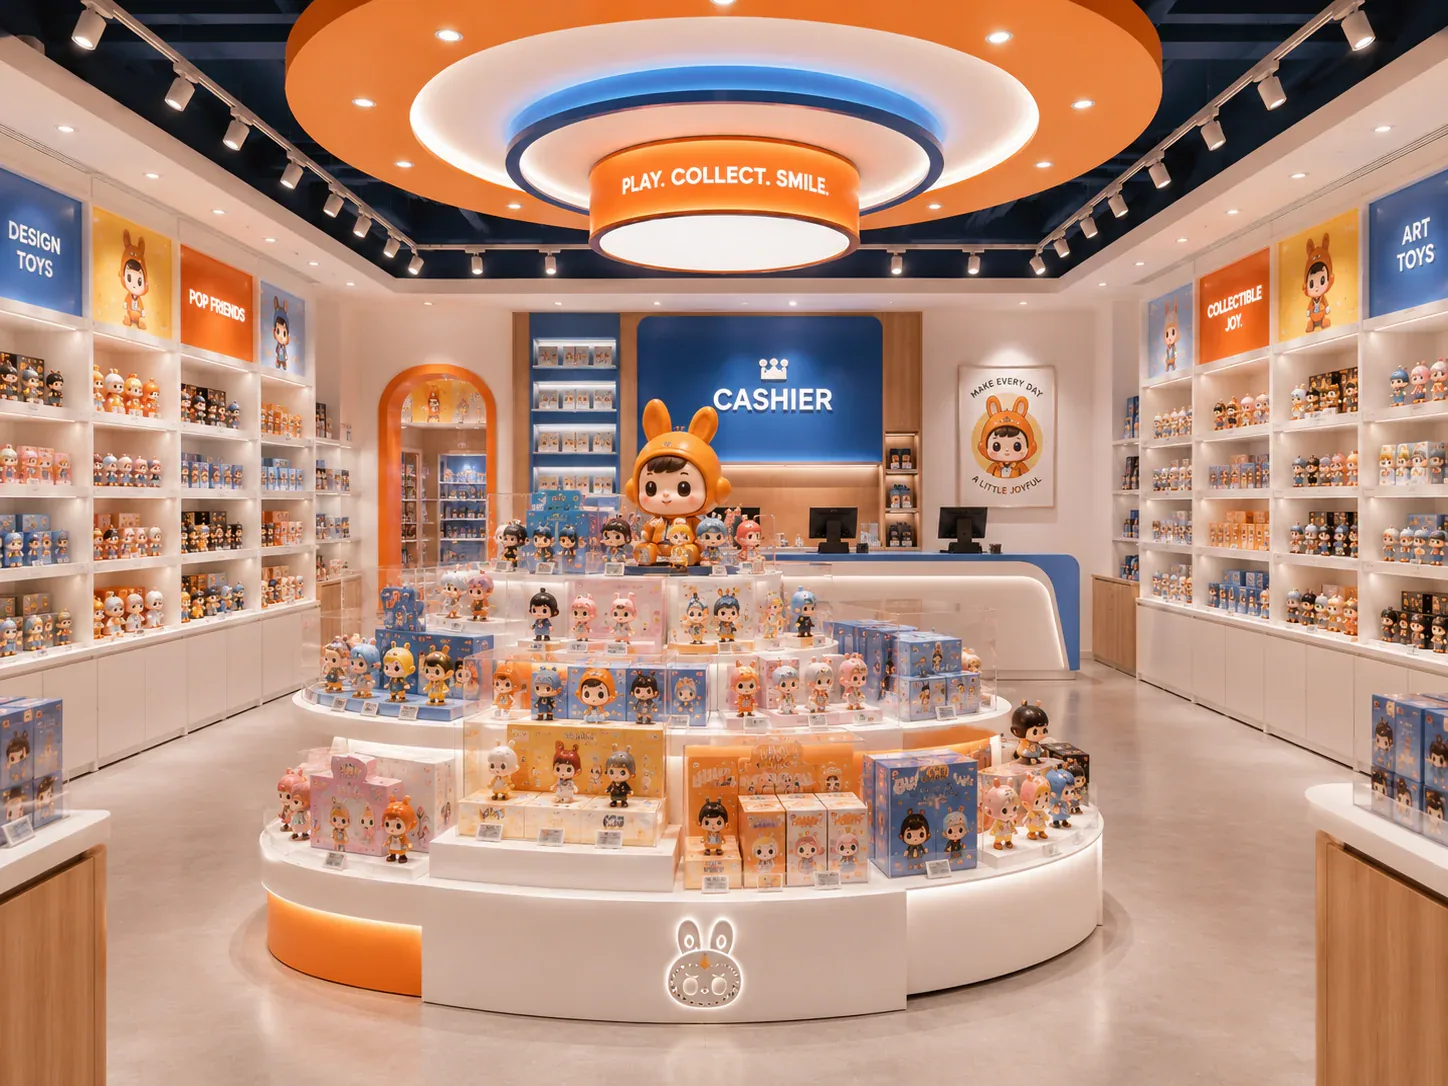
Prototype the fixture detail whose failure would change the buying decision, production method or safe use of the display. A full cabinet is not always the most useful first sample.
Read guide →
Layouts, capacity, circulation and store operations.
Open topic hub →Choose fixtures by merchandise, access and retail task.
Open topic hub →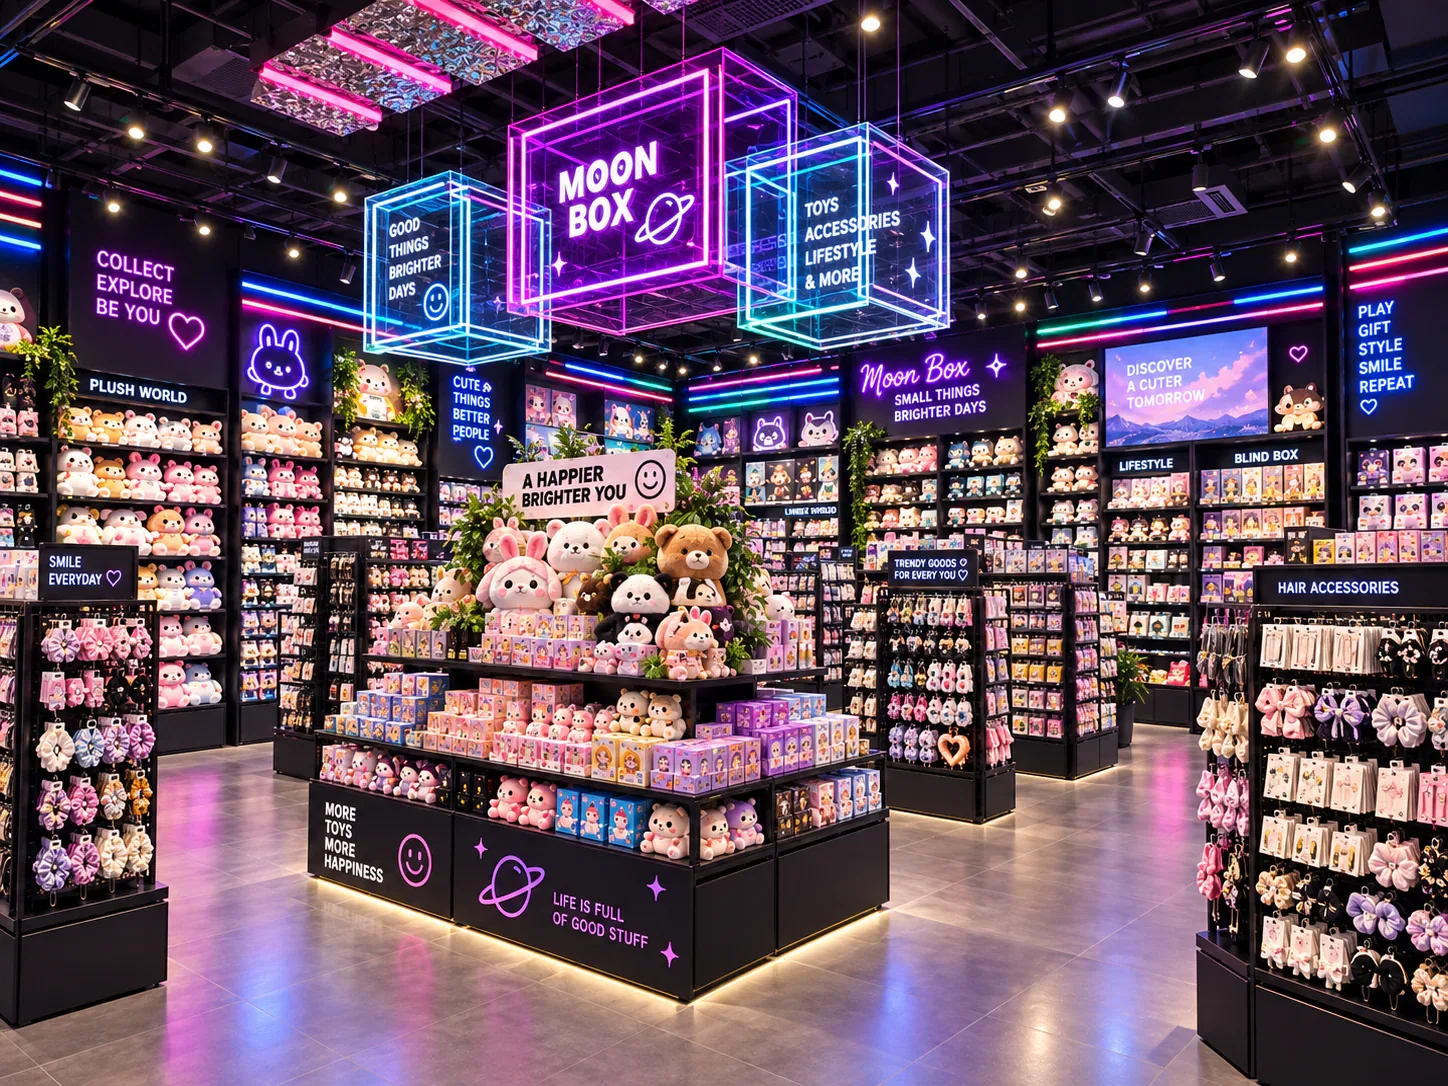
Specify construction, finishes, lighting and details.
Open topic hub →Connect approved information to controlled production.
Open topic hub →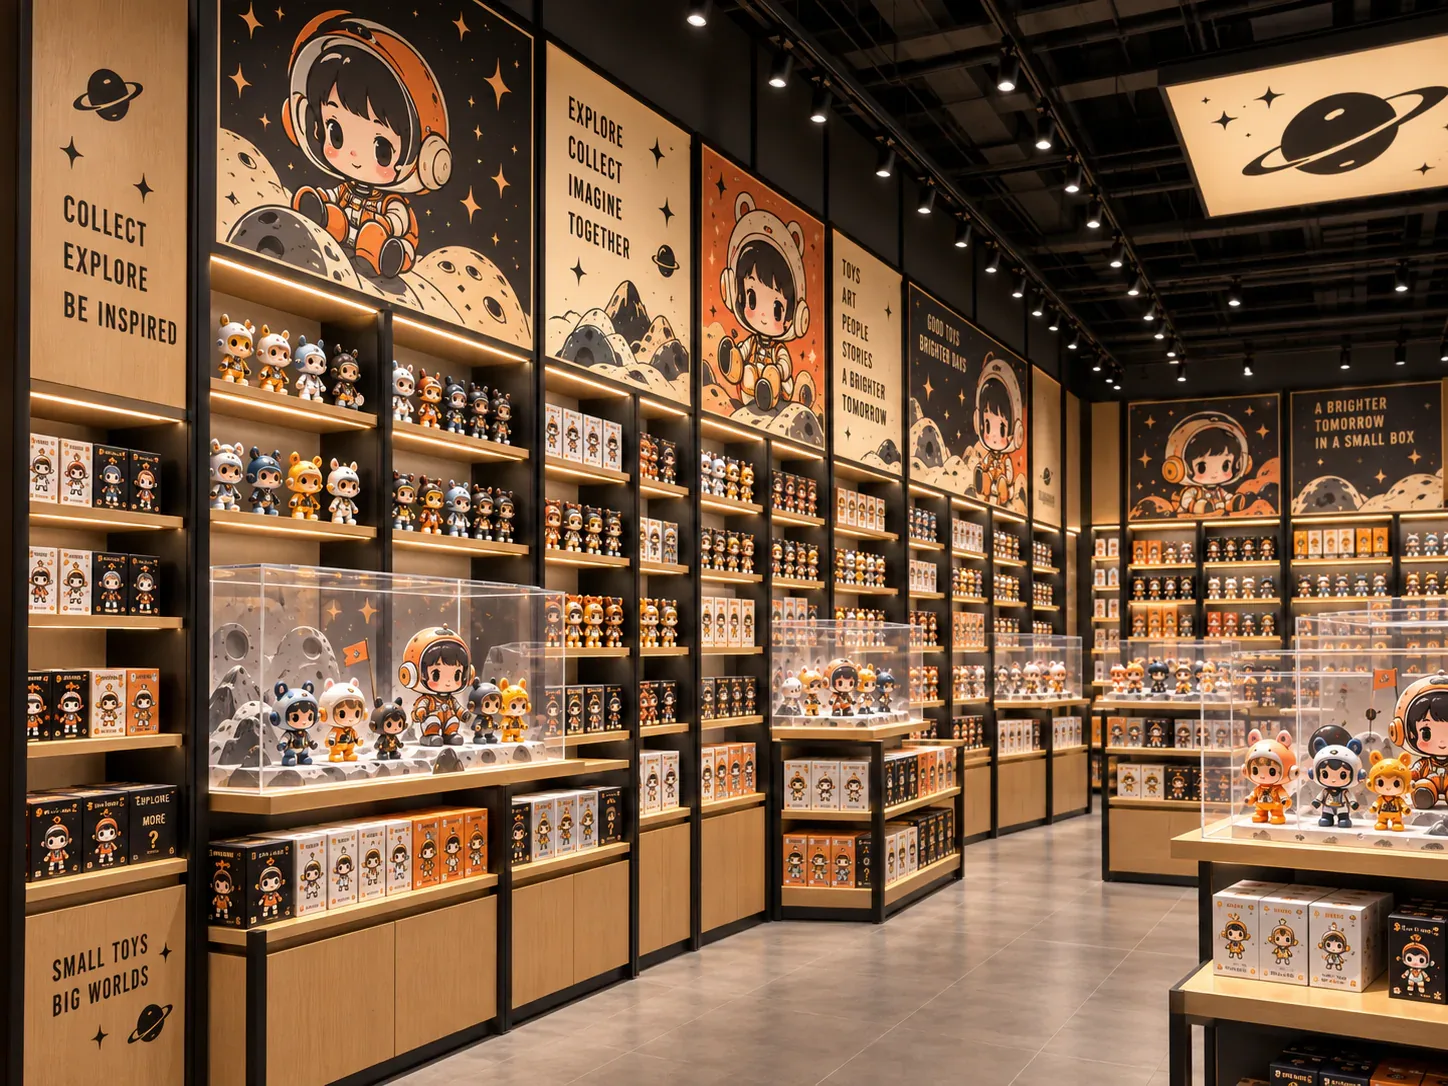
Compare quotations, responsibilities and sourcing risk.
Open topic hub →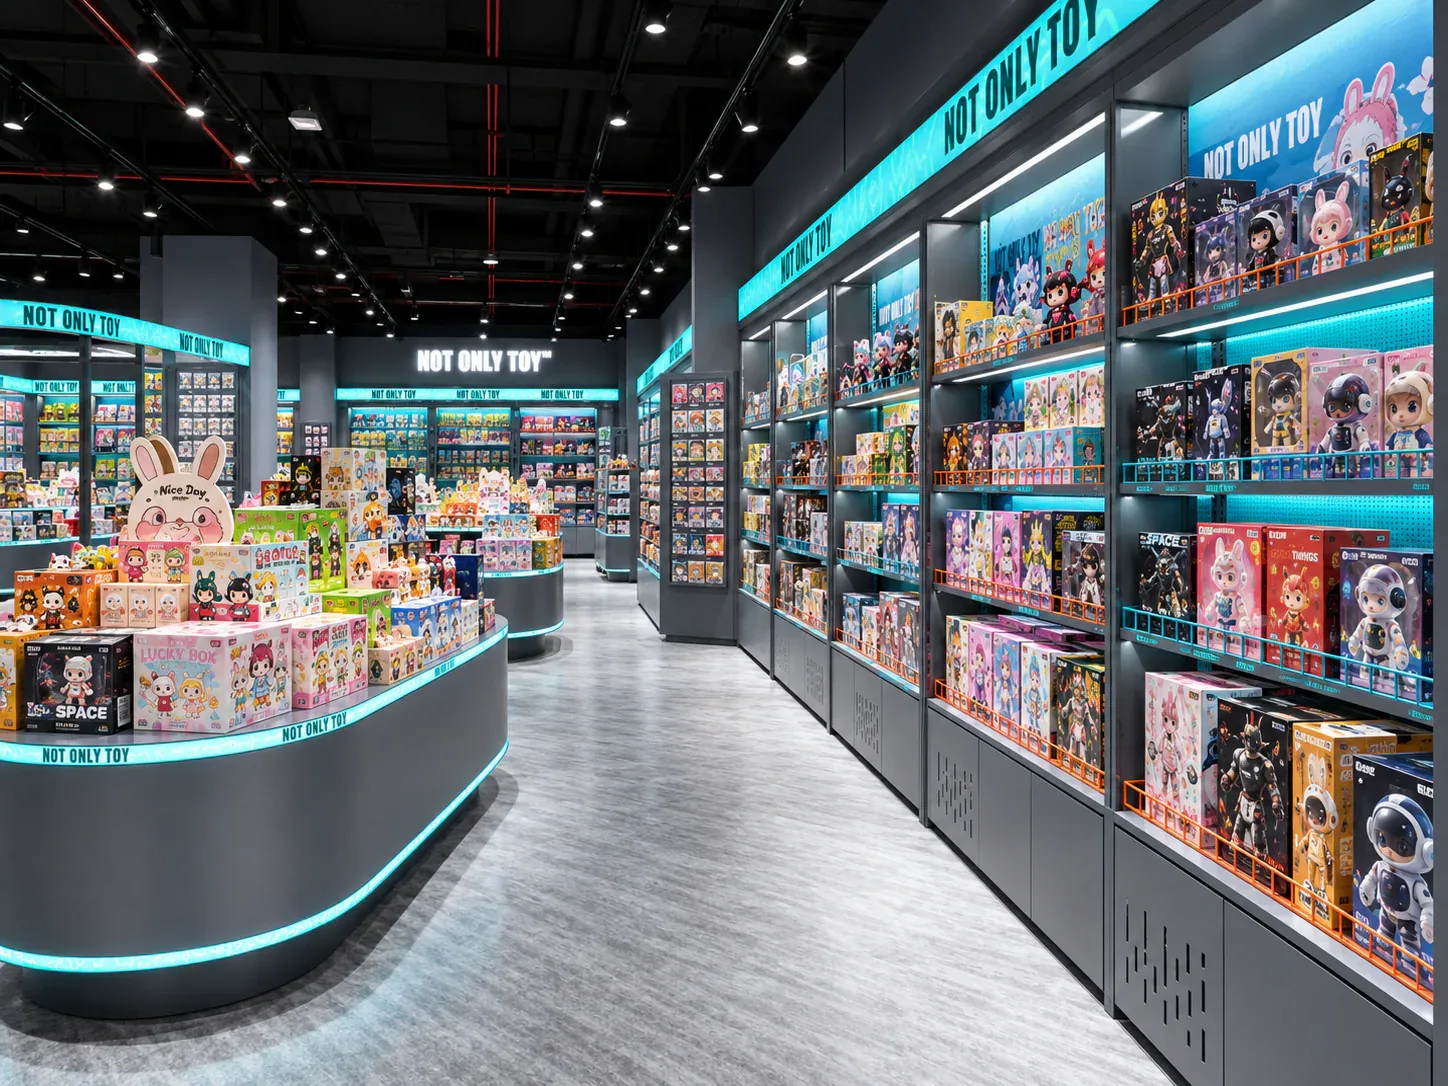
Coordinate packing, installation and repeat stores.
Open topic hub →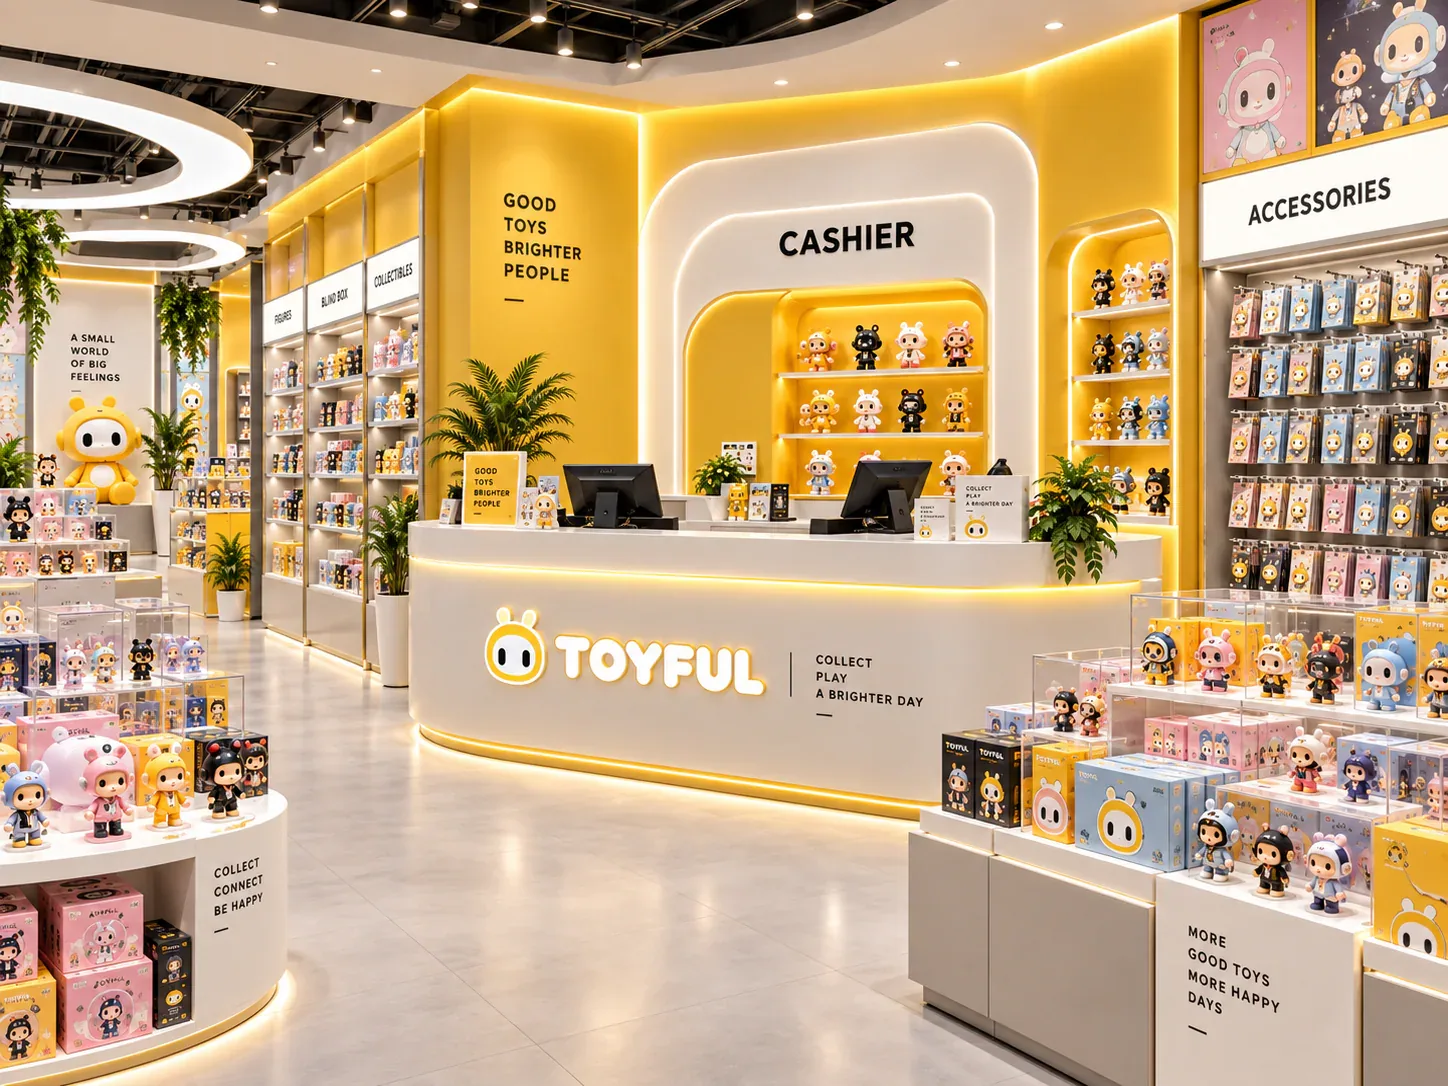
Compare lighting with the actual products, packaging, glass and finishes that shoppers will see. Warm and neutral are starting descriptions, not approval results.
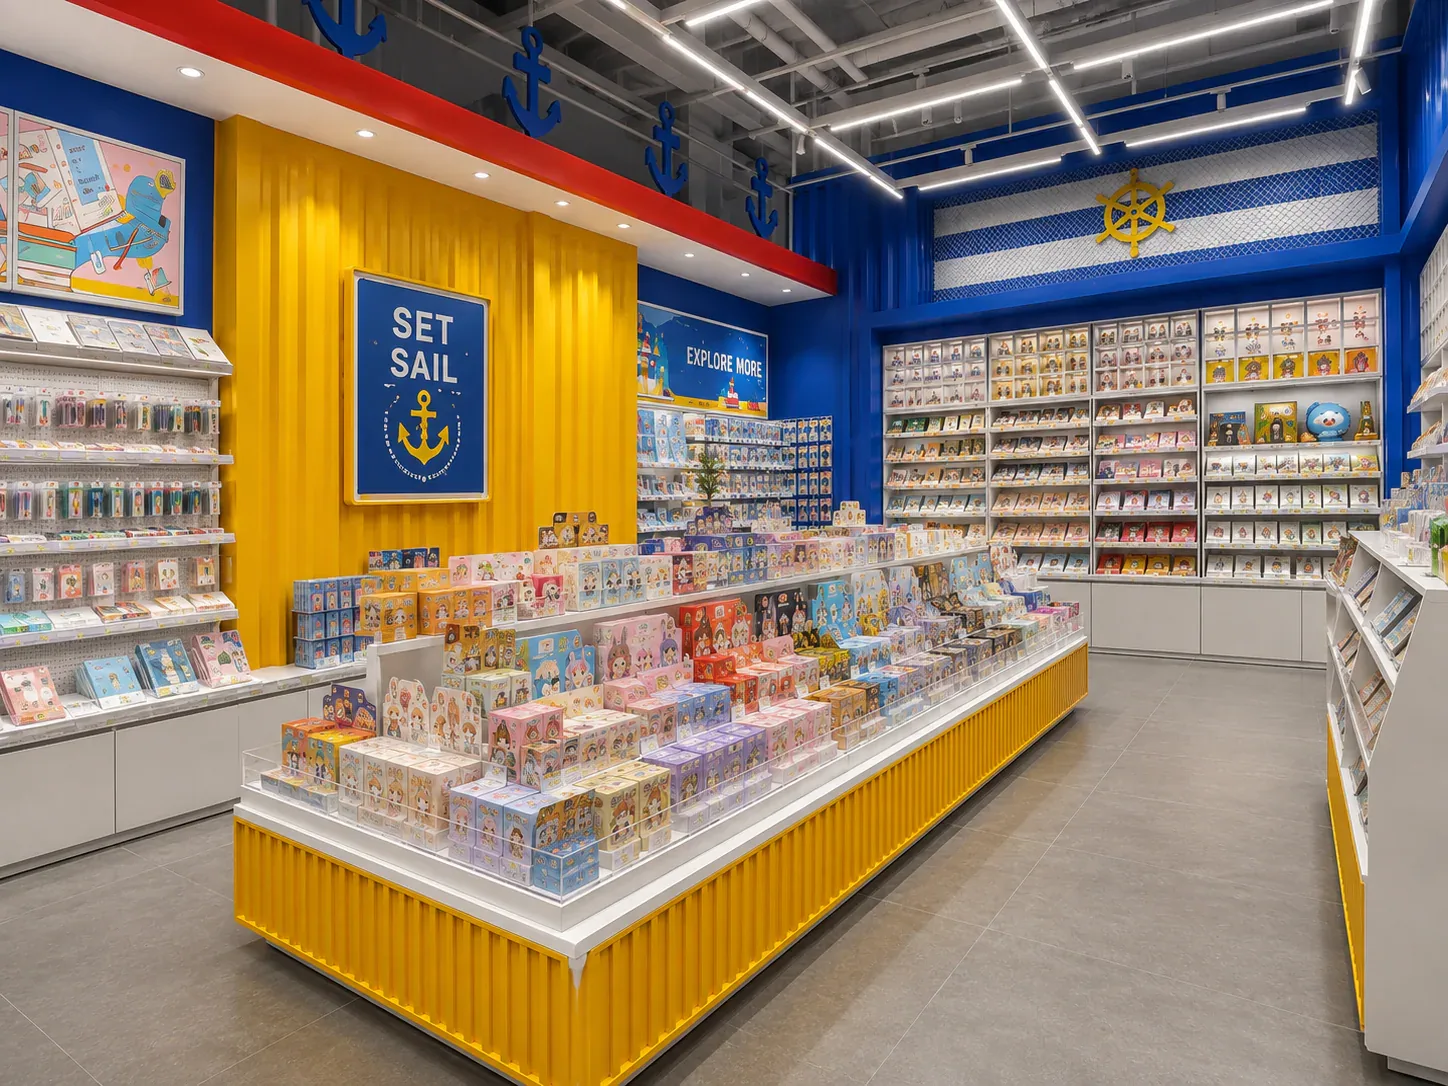
Compare custom-fixture quotations by separating one-time development, prototype work, repeated production and delivery scope. A single cabinet price can hide different assumptions about drawings, samples, revisions and packing.
A narrow retail unit needs a layout that makes its length useful without treating the remaining space between fixtures as an afterthought. The buyer must consider how products are presented, where customers pause, how staff move stock and how the store's destinations become understandable.
A custom store fixture project involves decisions about merchandise, appearance, dimensions, materials, price, site interfaces and delivery. These decisions are connected, but they do not necessarily belong to the same person.
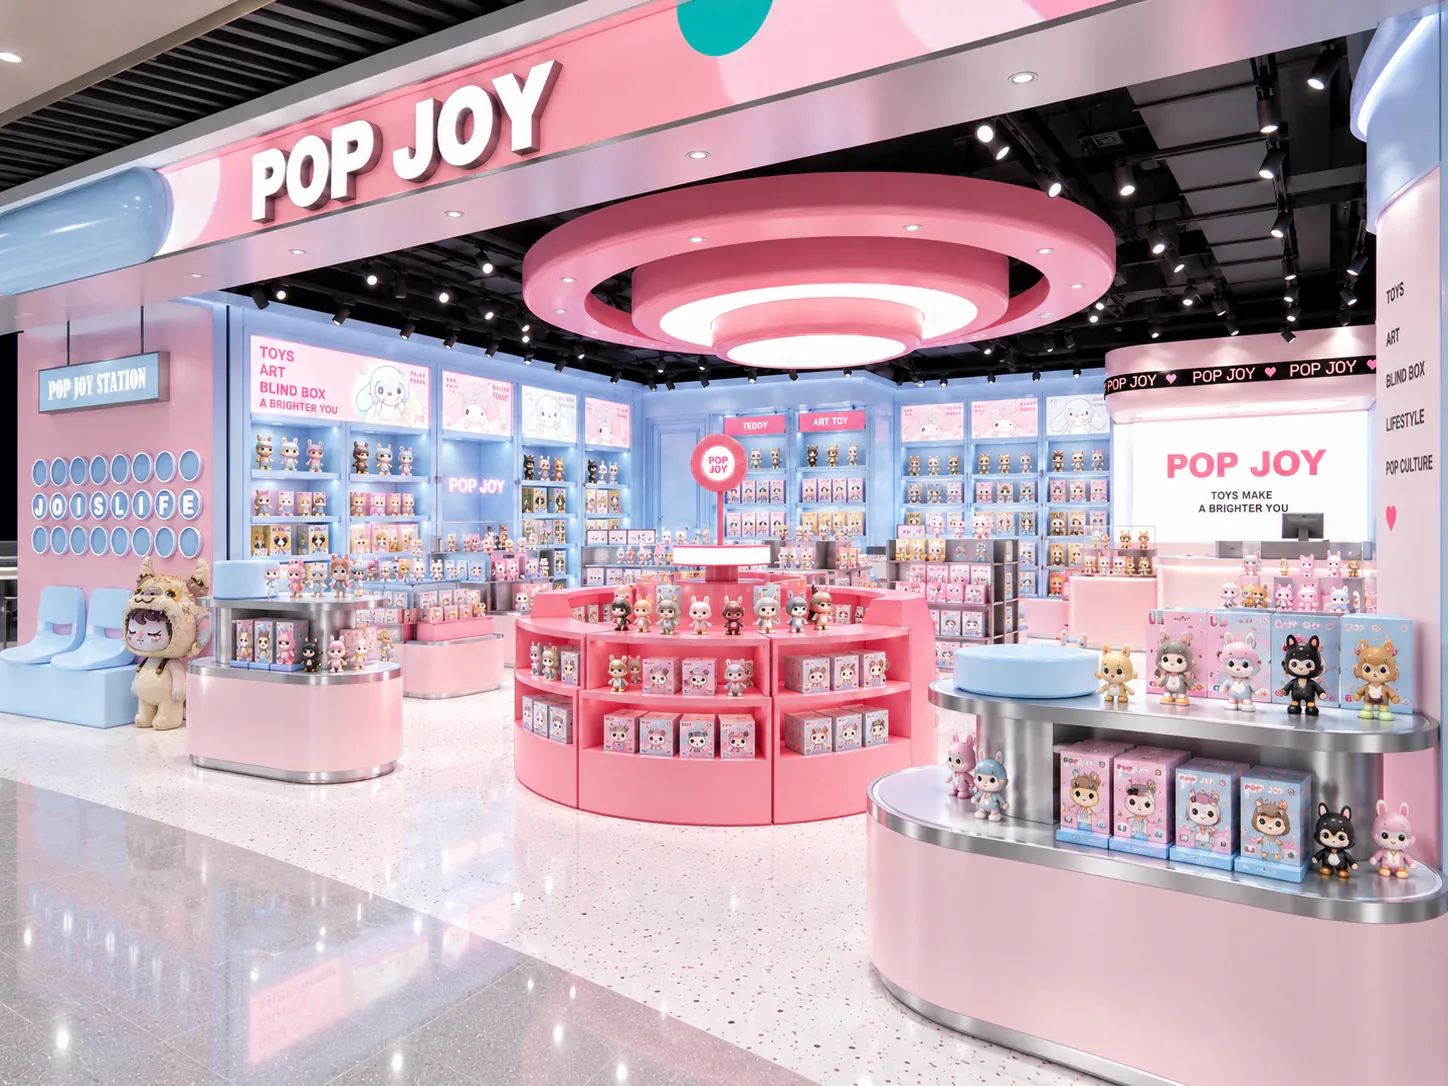
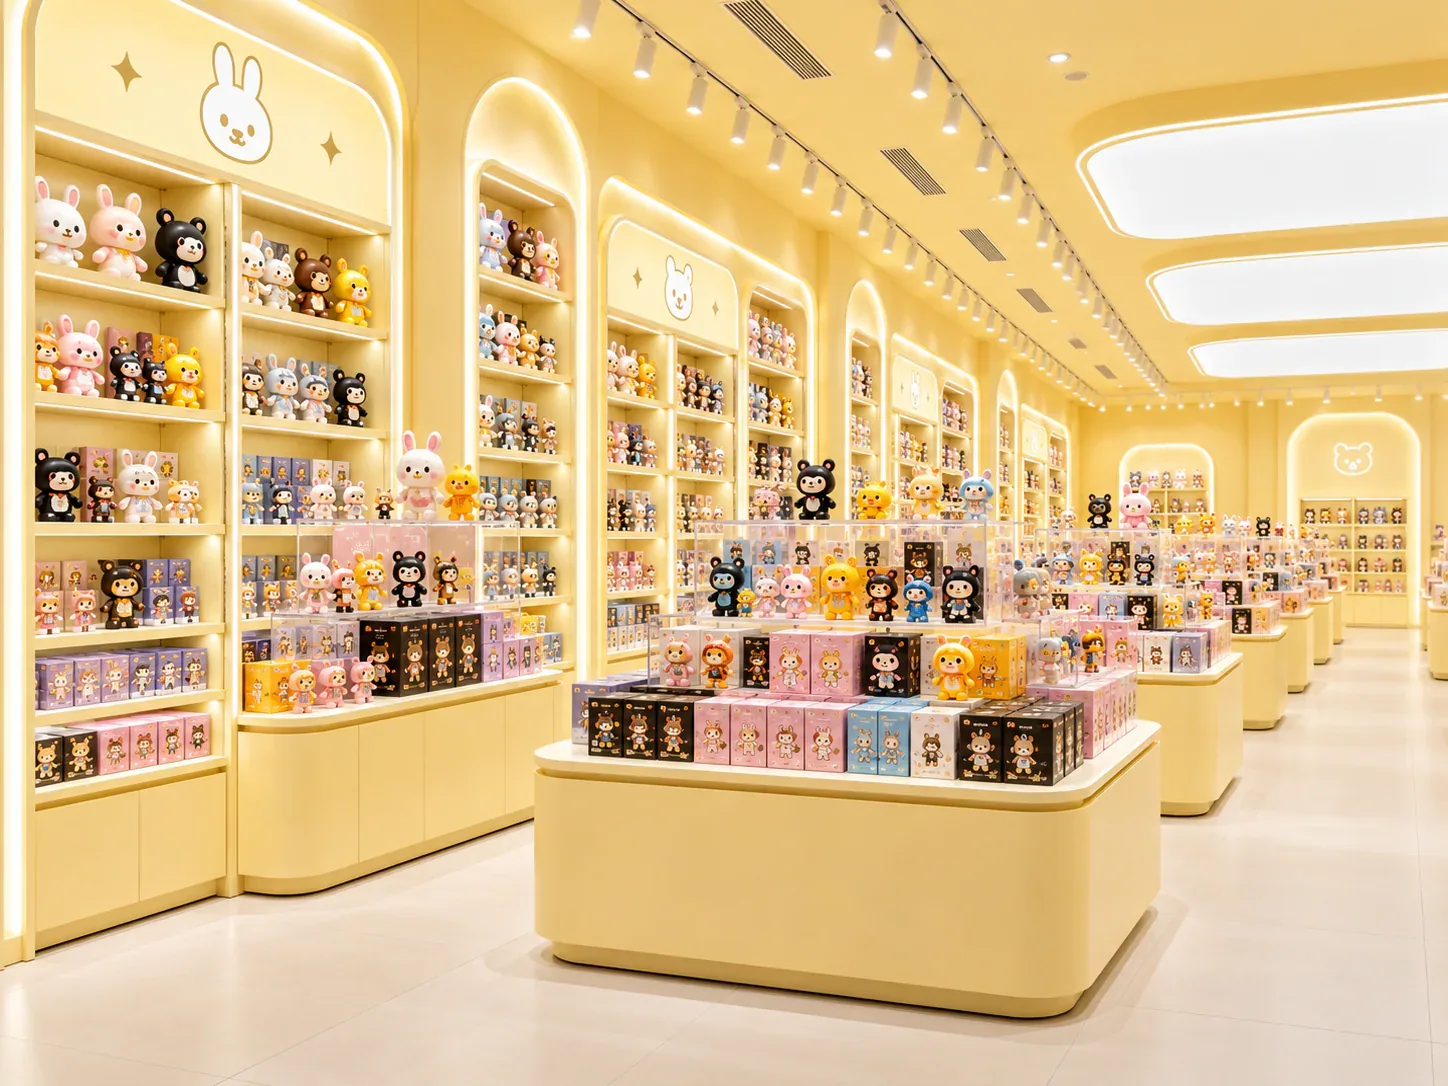
A small toy store needs enough merchandise on display to communicate its offer, but adding more visible stock is not automatically a better use of the floor. Customers still need to identify products, inspect details and make selections, while staff need to replenish and assist.
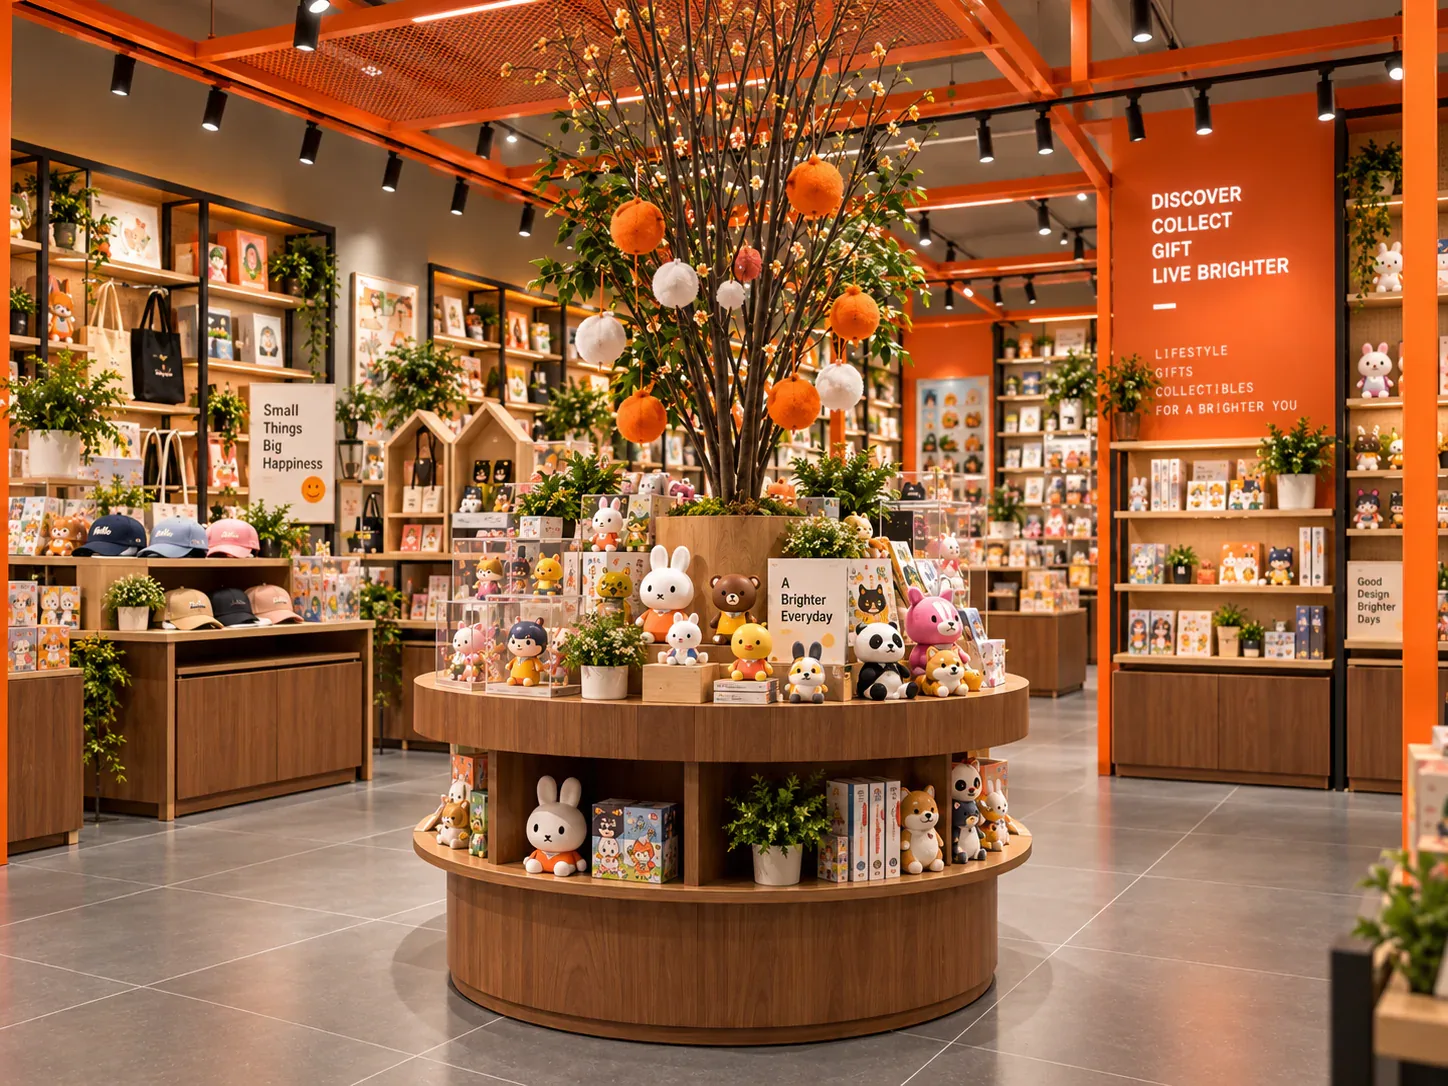
An assortment change calendar connects the merchandise programme with the physical adjustments a store will need to make. It records when product families, packaging, samples, graphics and display priorities are expected to change, then identifies the fixtures affected by those changes.
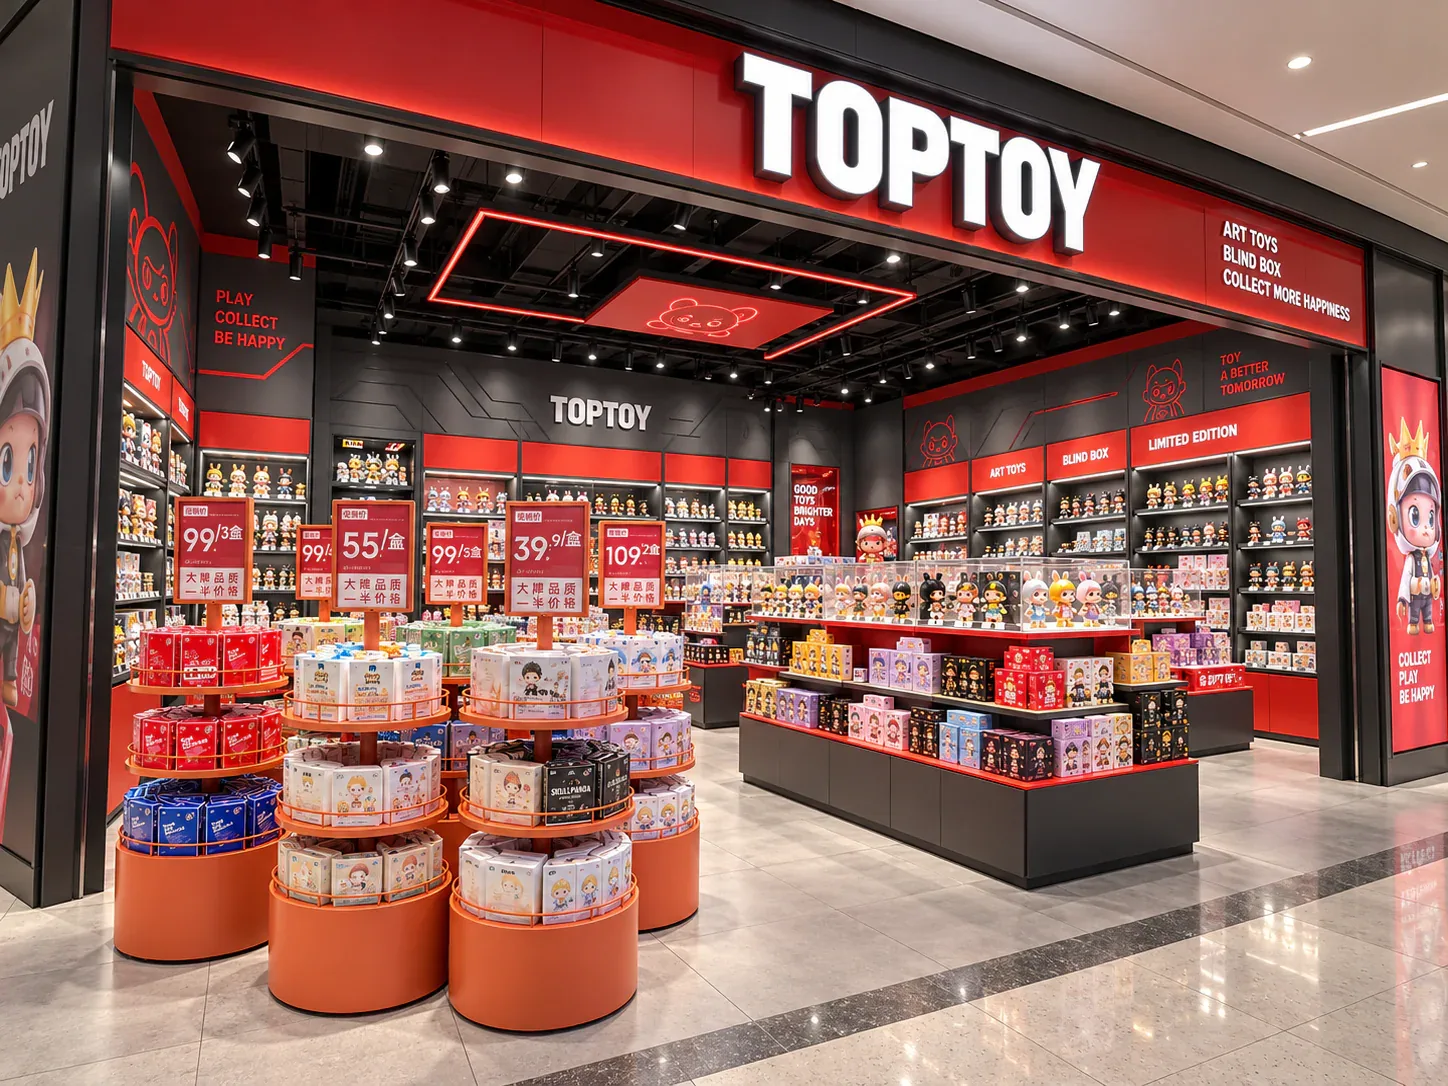
Blind-box shelf capacity should be calculated from the usable shelf space and the packages that will actually occupy it. Outside cabinet dimensions, catalogue photographs and a general label such as “small box” are not enough.
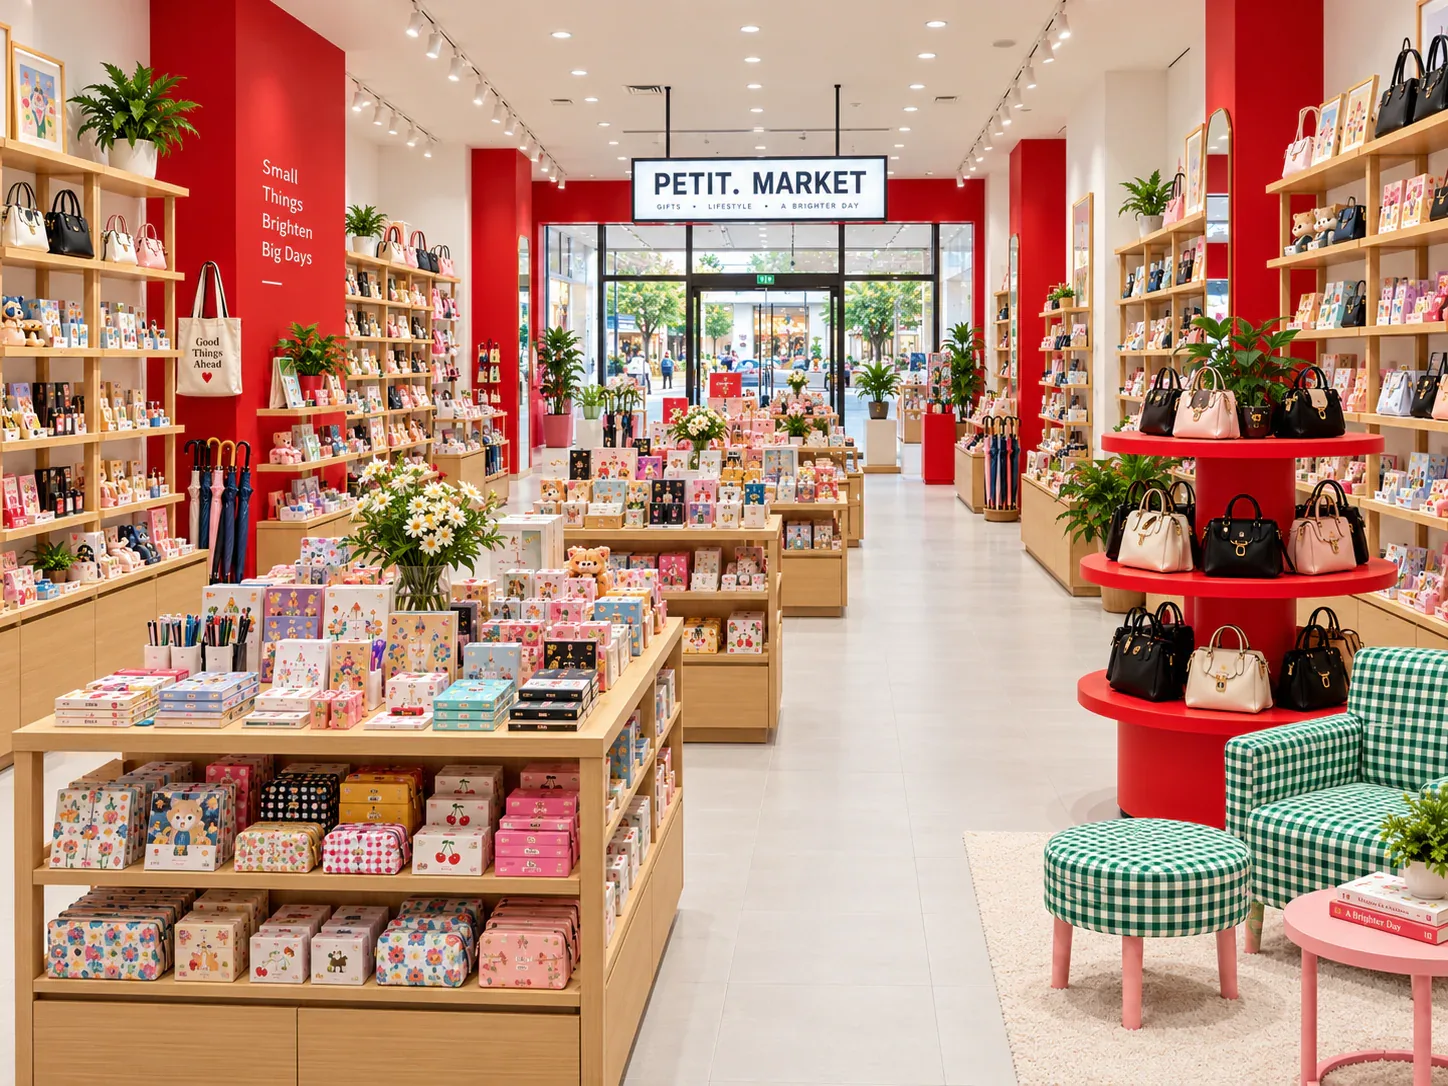
Tall display fixtures need to be reviewed against the space above them, including visible equipment, changes in ceiling height and the activities required to install or service the unit. A single room-height figure does not explain these conditions.
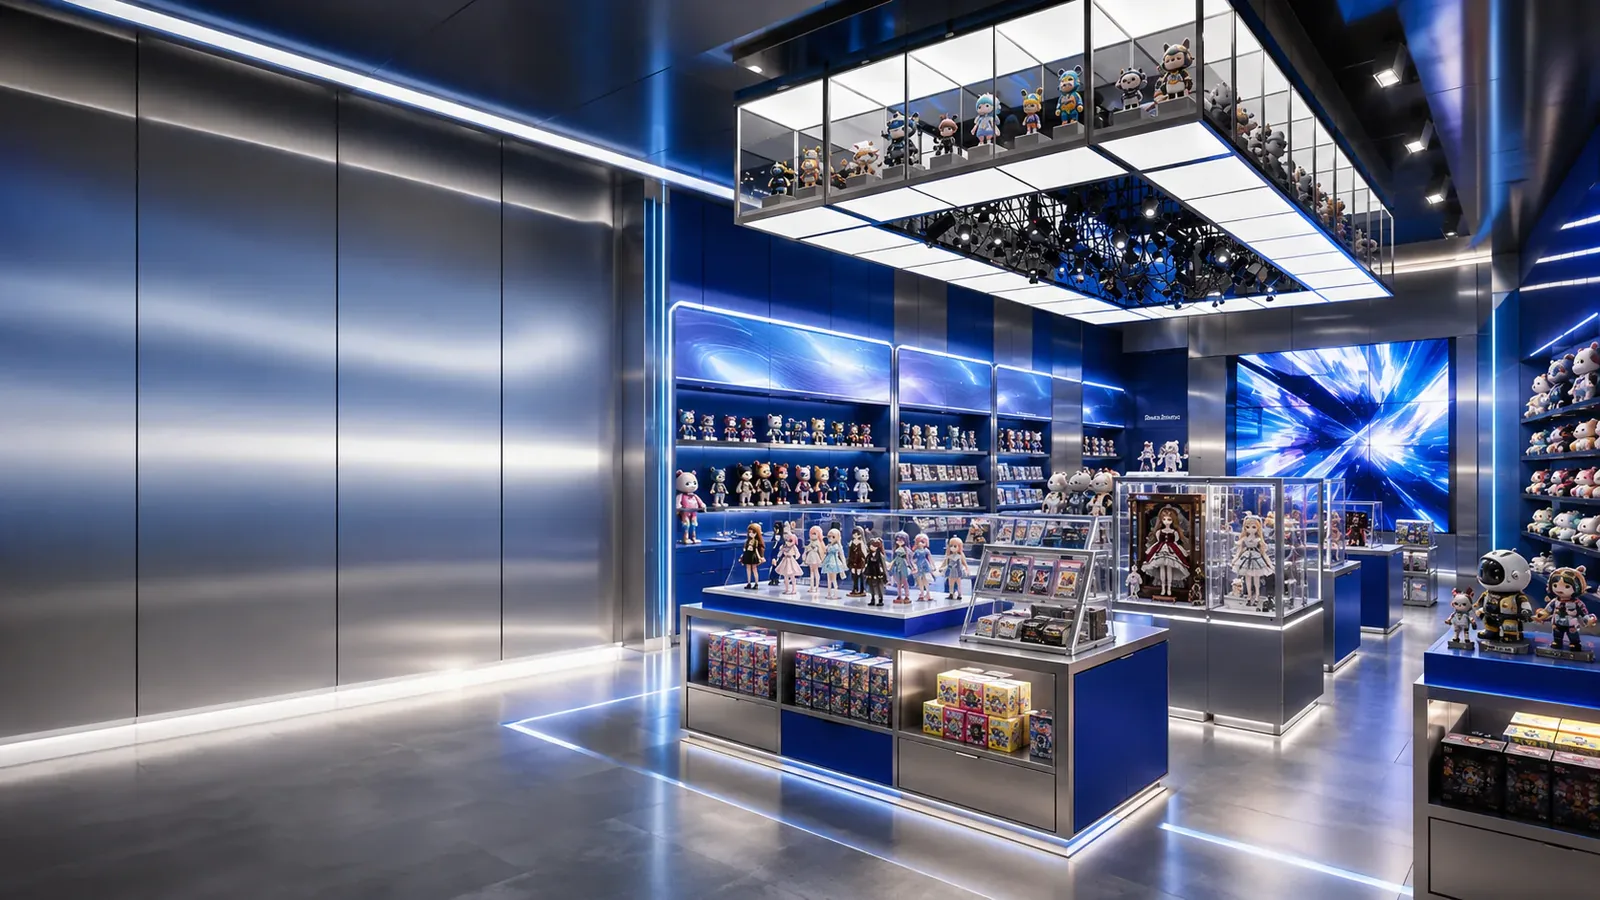
A cabinet can fit comfortably inside a toy store and still be impossible to deliver through the available route. The relevant question is not only whether the assembled unit is narrower than the shop door.
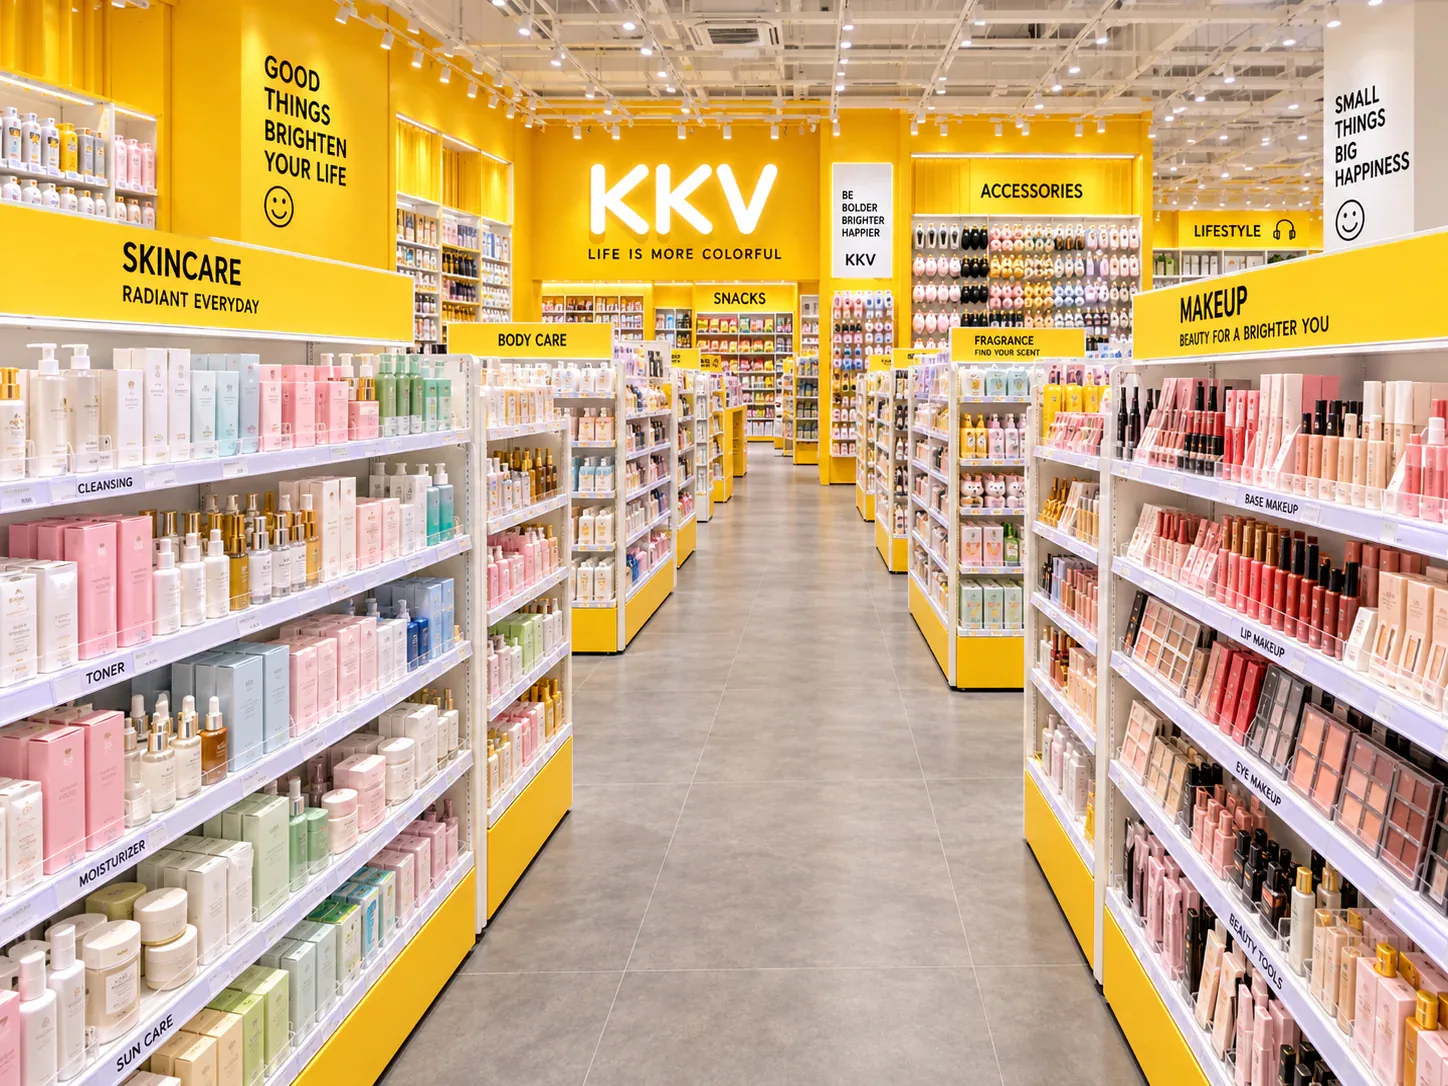
A collectible store can use a more directed browsing loop, a looser arrangement of displays or a combination of both. The choice should follow the merchandise, store shape and intended shopping tasks.
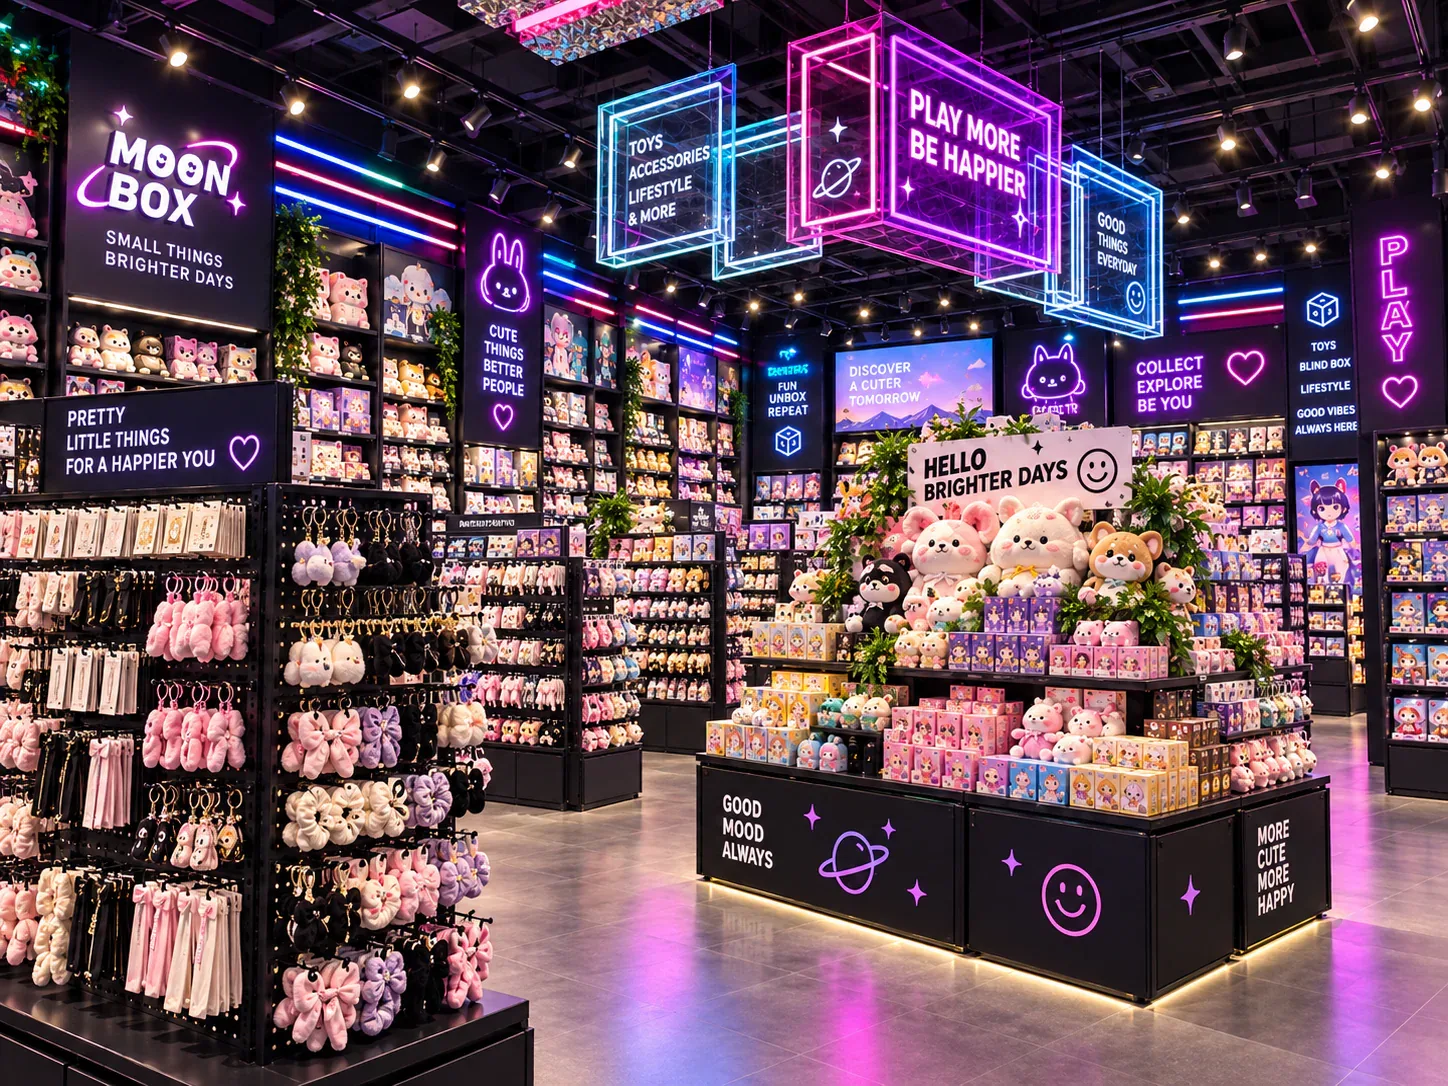
Shelf dividers should keep the planned product groups understandable while allowing staff to replenish and change the assortment. A divider that looks neat in an empty cabinet may consume useful space, obscure packaging or become inconvenient when a new box format arrives.
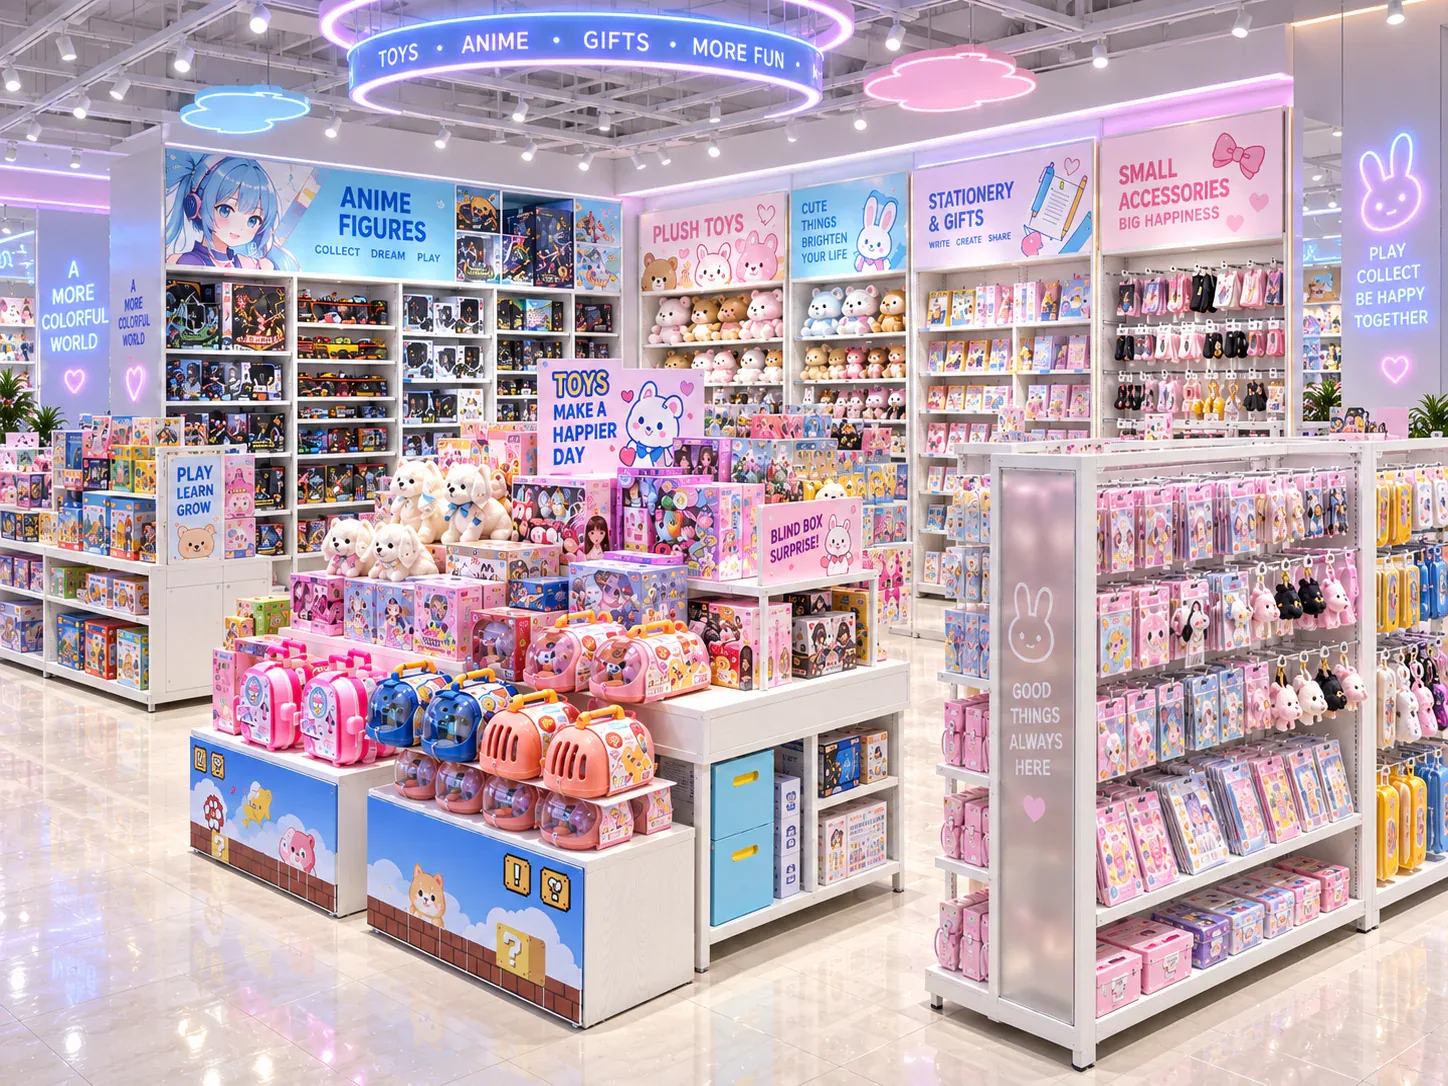
A shop-in-shop places one retail concept inside a larger host environment. Its fixture scope therefore needs to describe not only what the brand wants to install, but how that installation meets the host's existing space, systems and operating arrangements.
These guides connect the written recommendation to manufacturing, assembly, inspection and a relevant retail project reference.
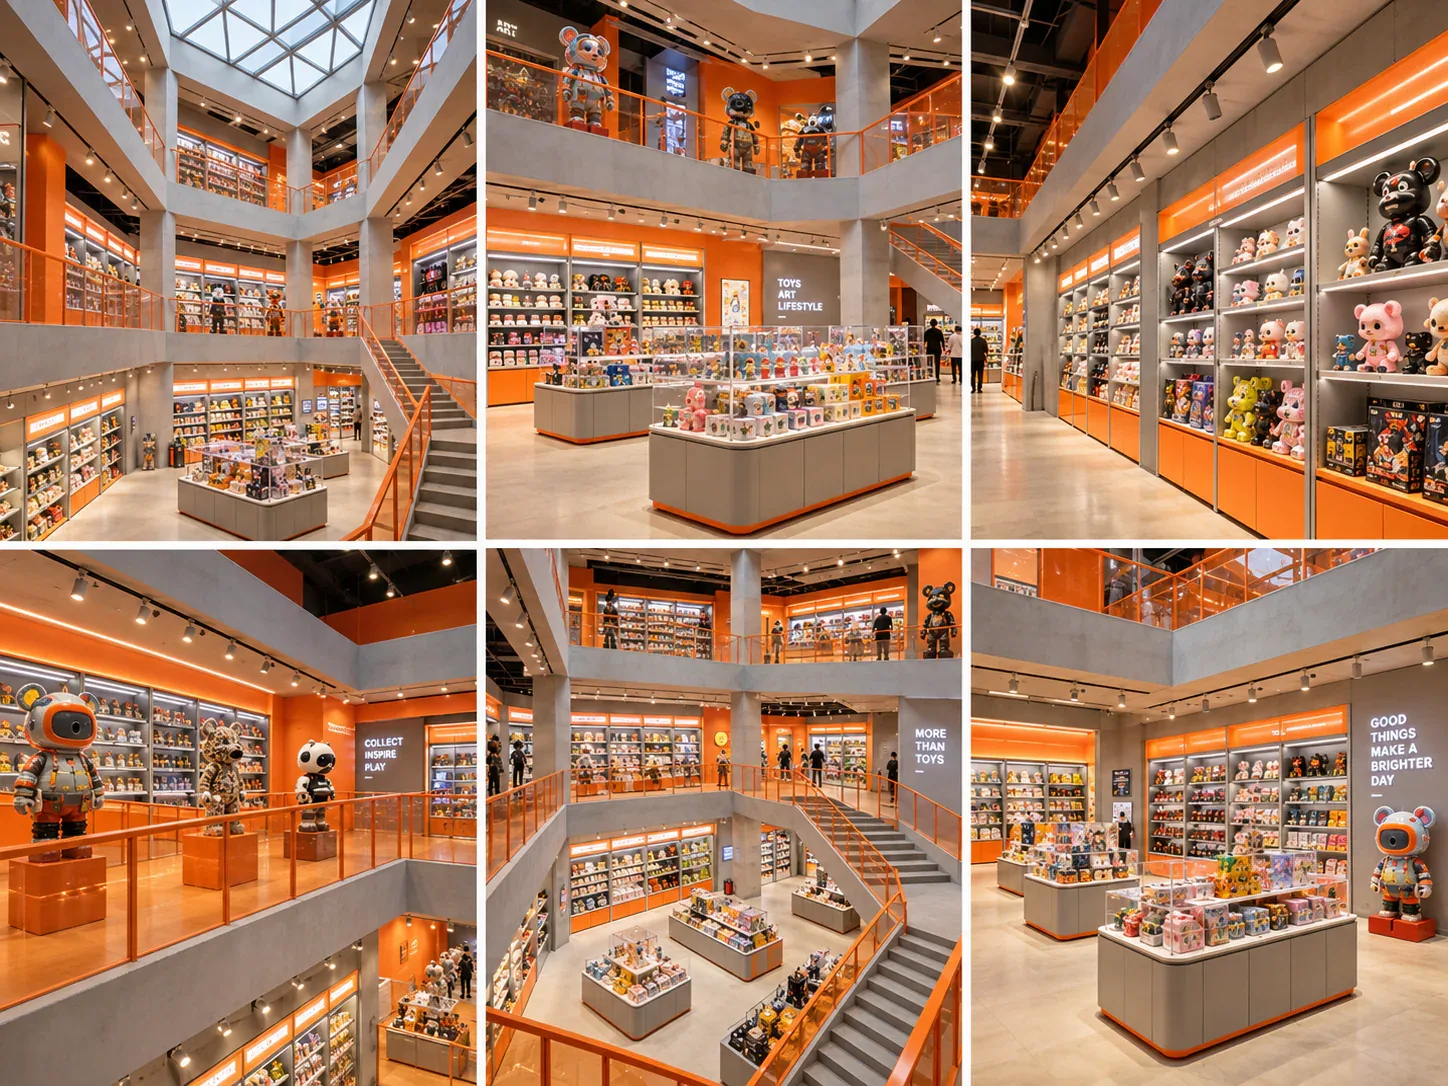
Record fixture prototype feedback in one numbered comment register, separate suggestions from authorised changes, and resolve disagreements before releasing instructions to the supplier. Each decision should identify the specimen, drawing revision, affected feature and person entitled to approve it.
Inspect evidence and parameters →Review a fixture prototype by live video using an agreed viewing sequence, identifiable specimen and written observation record. The camera should connect each requested view to a specific purchasing question.
Inspect evidence and parameters →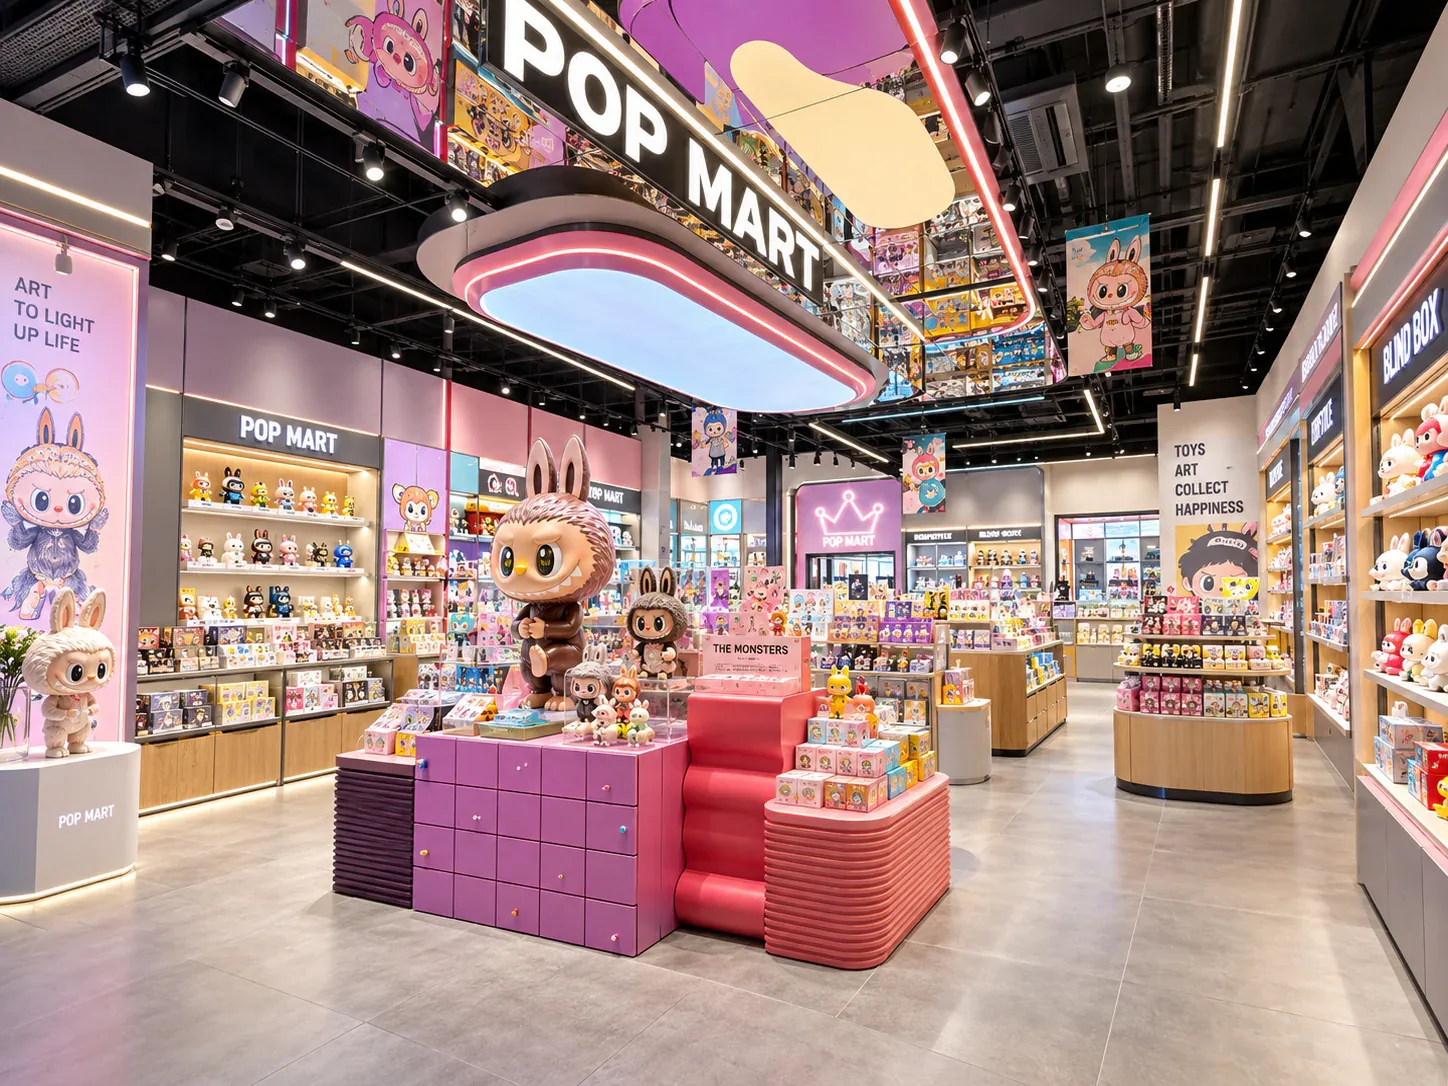
A collectible-cabinet prototype test brief should connect each purchasing question to a named specimen, controlled setup, review method, acceptance basis and decision owner. Write those fields before the sample is built.
Inspect evidence and parameters →Published guidance connected to fixture systems.
Focused guidance for one recurring retail-fixture decision.
Focused guidance for one recurring retail-fixture decision.
Focused guidance for one recurring retail-fixture decision.
Focused guidance for one recurring retail-fixture decision.
Focused guidance for one recurring retail-fixture decision.
Focused guidance for one recurring retail-fixture decision.
A coordinated wall, island, showcase and checkout fixture program designed around your floor plan, products and brand standards.
Open product knowledge cluster →BENSON-BBX-002High-density blind box merchandising with clear category zoning, easy replenishment and adaptable campaign graphics.
Open product knowledge cluster →BENSON-CDC-003Glass-fronted cabinets for premium figures and collectibles where lighting, sightlines, dust control and access must be coordinated.
Open product knowledge cluster →BENSON-AFD-004Configurable display cases designed for boxed and unboxed action figures, with scale-aware shelf spacing and controlled lighting.
Open product knowledge cluster →BENSON-LED-005Retail cabinets with integrated lighting planned around product color, glare control, maintenance access and local electrical requirements.
Open product knowledge cluster →BENSON-GLS-006Custom glass showcases that balance product visibility, shopper safety, access control and store-specific dimensions.
Open product knowledge cluster →BENSON-ACR-007Lightweight clear display enclosures for product protection, branded plinths and flexible counter or shelf presentation.
Open product knowledge cluster →BENSON-FSD-008Floor-standing units engineered for product density, traffic flow, replenishment and campaign flexibility.
Open product knowledge cluster →BENSON-WMS-009Full-height or modular wall systems that organize boxed toys, figures and accessories while preserving clear navigation.
Open product knowledge cluster →BENSON-ISL-010Central merchandising islands designed to maintain sightlines, guide circulation and support flexible assortment changes.
Open product knowledge cluster →BENSON-CHK-011Custom cash wraps that combine transaction space, impulse merchandising, cable management, storage and brand presentation.
Open product knowledge cluster →BENSON-MOD-012Repeatable fixture modules for retailers who need consistent brand presentation across changing store sizes and markets.
Open product knowledge cluster →Use BENSON checklists for store inputs, fixture schedules, supplier comparison, prototype approval and delivery handoff.
Open Buyer ResourcesShare your floor plan, merchandise, fixture list, destination and opening target for an initial engineering review.
Start Your Display Project