
Balancing Browsing Space and Display Density in a Small Toy Store
A small toy store needs enough merchandise on display to communicate its offer, but adding more visible stock is not automatically a better use of the floor.
- Published
- 2026-09-08
- Updated
- 2026-09-08
- Reading time
- 8 minutes
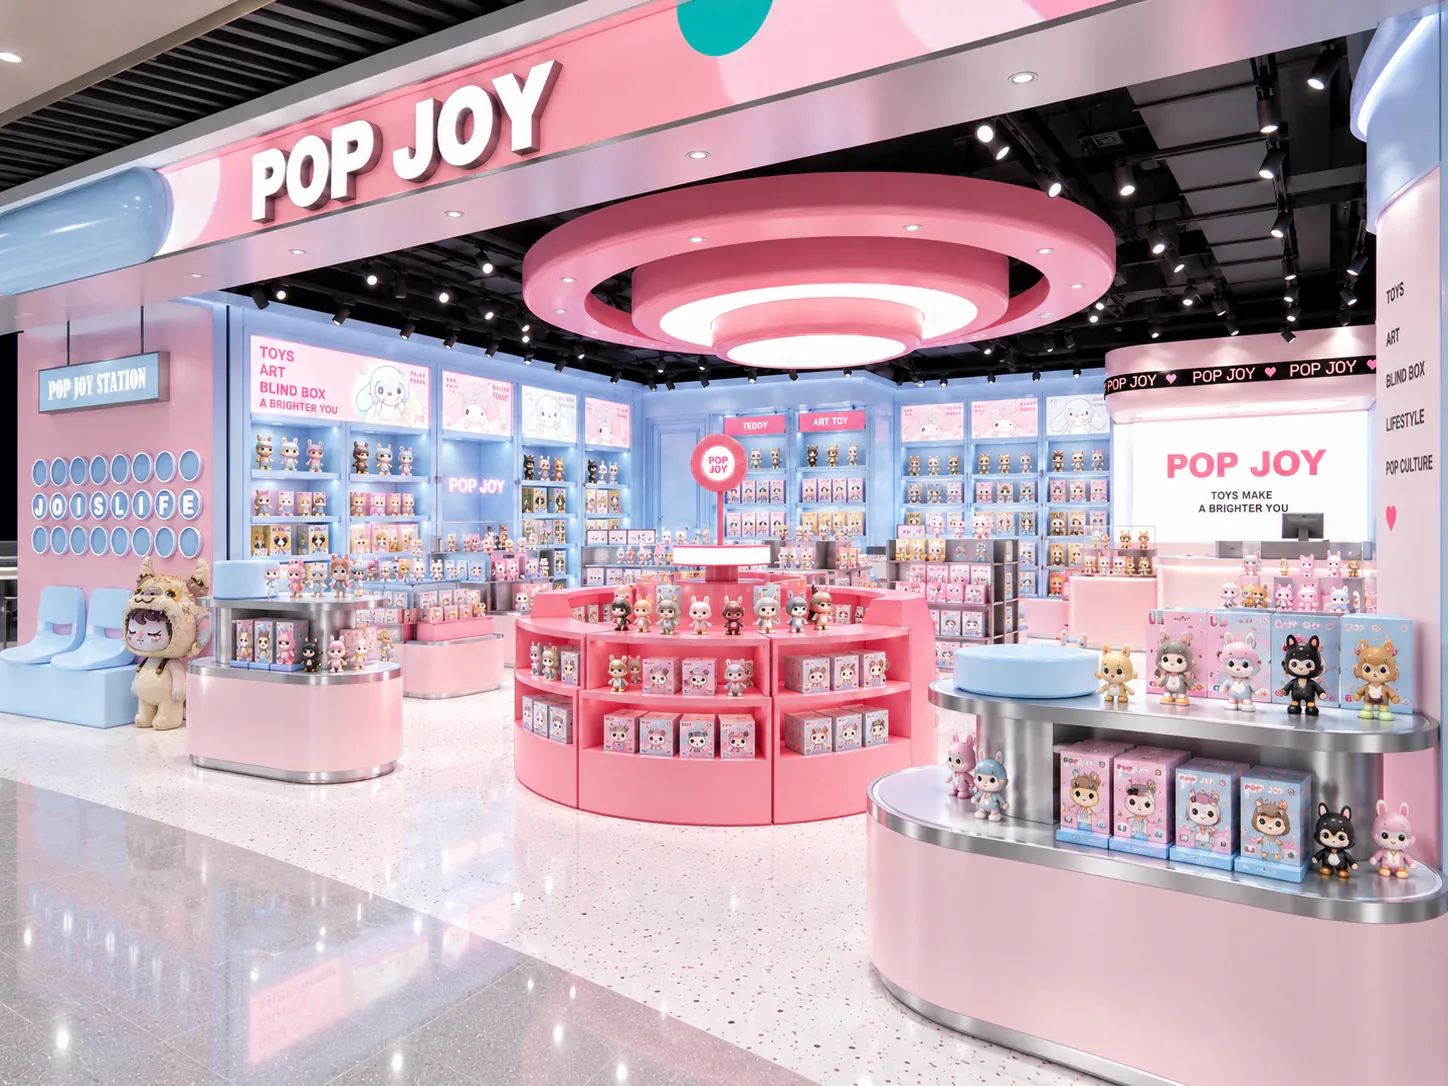
A small toy store needs enough merchandise on display to communicate its offer, but adding more visible stock is not automatically a better use of the floor. Customers still need to identify products, inspect details and make selections, while staff need to replenish and assist.
Three decisions to carry into your project.
- 01
Define what density means in the comparison
- 02
Use real product dimensions and presentation rules
- 03
Draw the browsing activity around the fixtures
Start with the decision
A small toy store needs enough merchandise on display to communicate its offer, but adding more visible stock is not automatically a better use of the floor. Customers still need to identify products, inspect details and make selections, while staff need to replenish and assist. Compare display density through those tasks rather than judging a plan only by how many cabinets it contains.
Prepare a density-and-operation worksheet for two or more arrangements. Record the actual product presentation, the stock role of each unit and the activities around it. Then test the trade-offs with representative merchandise. This approach does not prescribe an ideal density or guarantee a commercial result; it makes the consequences of each proposal visible to the buyer.
Define what density means in the comparison
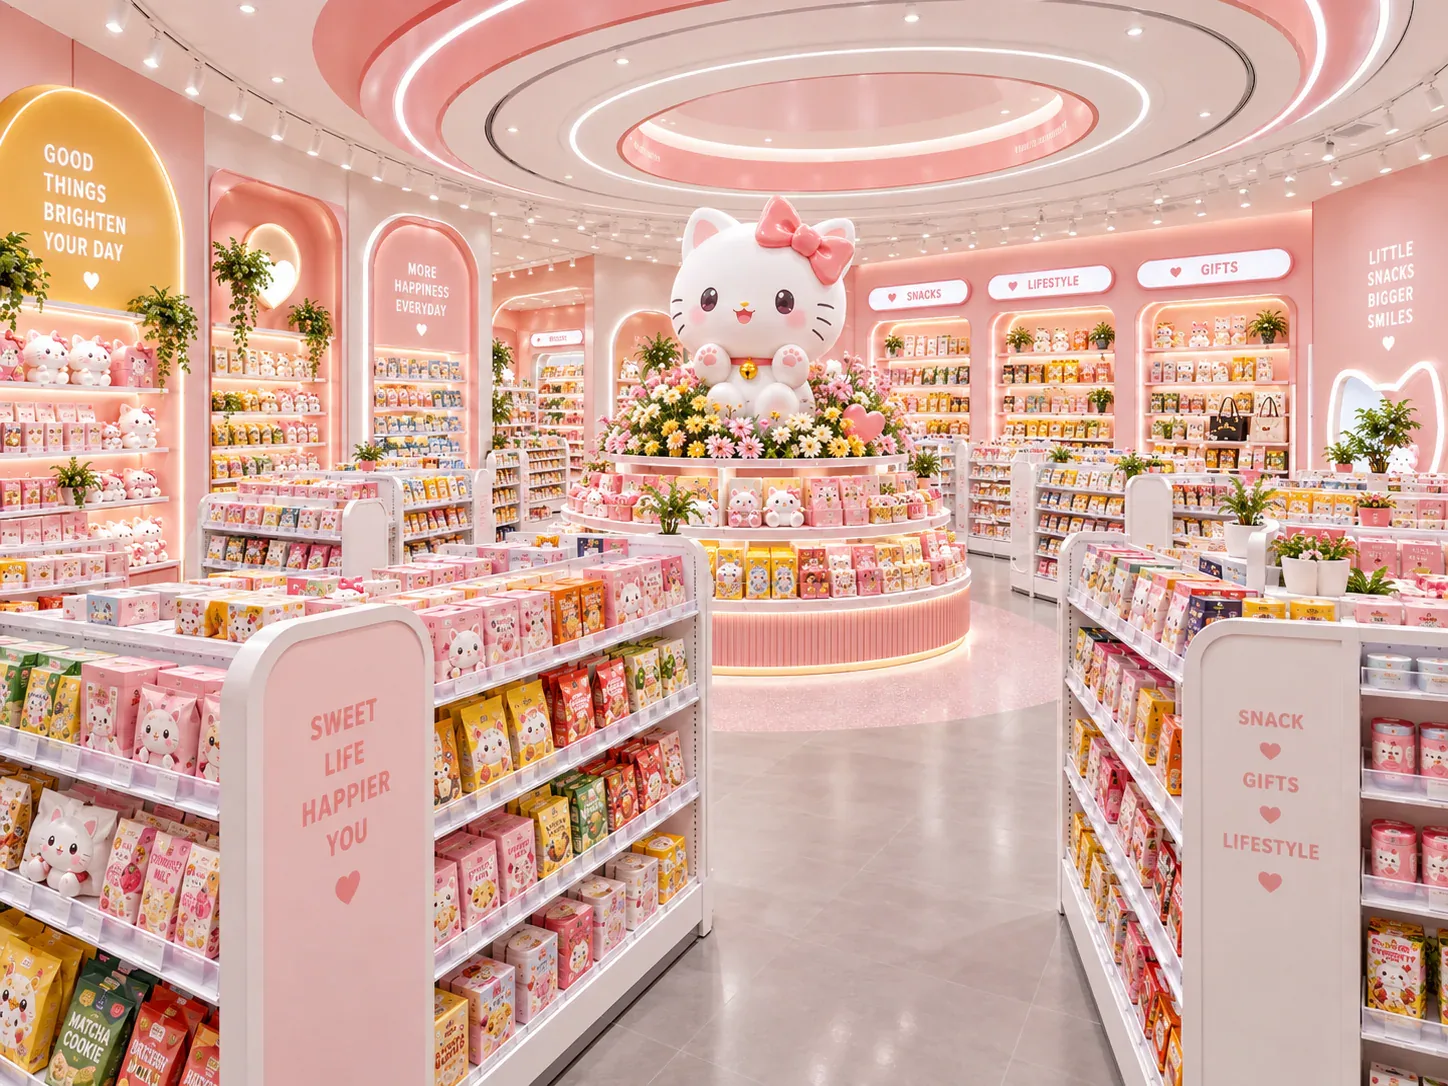
Density can refer to the number of fixtures on the floor, the number of visible product faces or the quantity of stock held in the display. These are different measures. A cabinet can hold many units behind a small number of visible faces, while an open presentation can show many distinct products with little reserve stock.
Choose the measures that matter to the store's operating brief and label them clearly. If the owner wants to compare how much of the assortment is visible, count distinct presentations rather than all units stored behind them. If replenishment frequency is the concern, record the saleable quantity associated with each presentation separately.
Keep display samples out of saleable-stock totals unless they are actually intended for sale in that role. Mixing those counts can make one layout appear to hold more trading stock than it does. The worksheet should describe how the store will operate, not simply produce a larger number.
Use real product dimensions and presentation rules
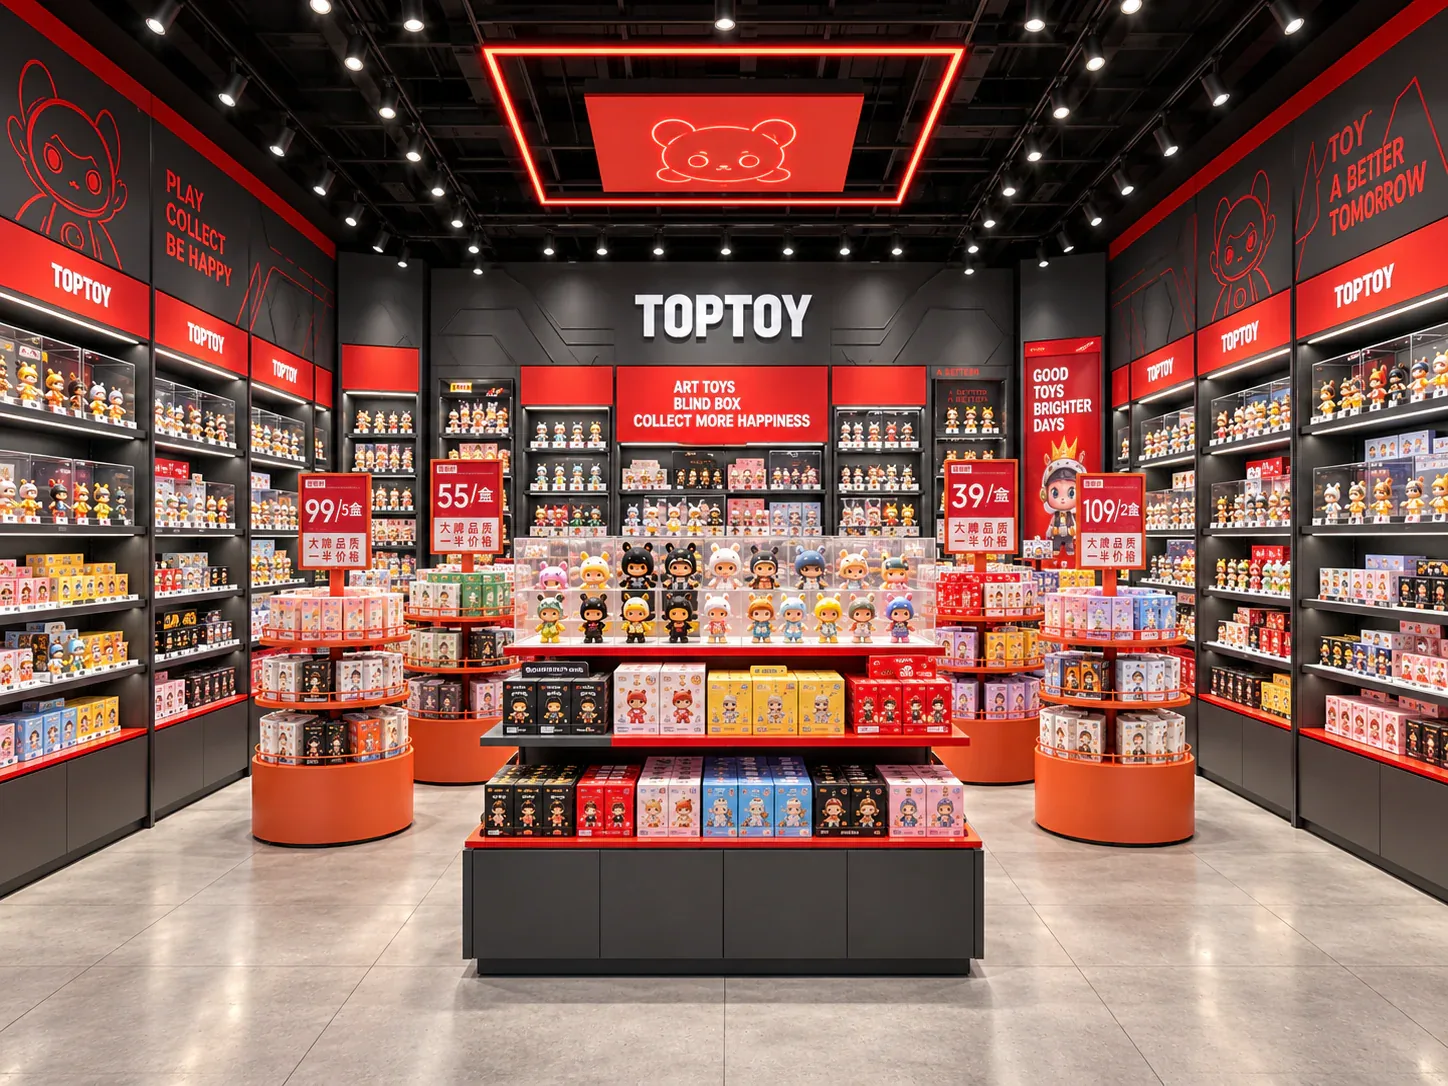
Work from the merchandise matrix, including the package or sample format that the fixture must hold. Generic blocks can conceal the difference between a small blind box, a tall figure and a wide presentation case. A capacity comparison is only useful when it uses the same product assumptions across the options.
State the intended presentation method. The number of visible faces depends on how products are arranged, whether customers select directly and how labels or sample information are shown. Do not count an arrangement that staff cannot maintain or that prevents customers from identifying the intended product.
Use a representative product set to review difficult formats. Include the items most likely to challenge the proposed shelves or display grouping, not only the smallest and easiest examples. The purpose is to discover whether the capacity claim remains meaningful when the actual assortment is introduced.
Draw the browsing activity around the fixtures
Mark where a customer would stand to inspect, select or compare products. These activity areas are not the same as fixture footprints. A plan can contain a visually open gap that becomes occupied whenever someone uses the adjacent display.
Test more than one simultaneous task where it reflects the store's intended operation. One person may be examining a figure while another moves towards a different category. A staff member may need to open a cabinet or replenish a shelf. Review the interaction instead of assuming that every activity happens in isolation.
The responsible project team must confirm applicable access, circulation and other site requirements. This article does not supply minimum widths or substitute a merchandising test for a compliance assessment. The operating review should work within the verified requirements for the actual store.
Separate assortment coverage from duplicate depth
When space is limited, distinguish showing more different products from holding more copies of the same product in the customer area. Both can be useful, but they serve different purposes. The owner should decide which problem the proposed additional capacity is intended to solve.
An arrangement with greater assortment coverage may help communicate a broader offer while depending on a separate reserve-stock system. Another arrangement may emphasise fewer products with more immediately accessible sale units. Compare the relationship to the actual purchase method and staff support.
Avoid assuming demand from the fixture drawing. Decisions about how many copies to hold should use the business's available trading information and stated assumptions. A cabinet's physical capacity does not establish how much stock the retailer should buy or predict how quickly it will sell.
Build a density-and-operation worksheet
Use the following fields for each option. The table describes what to compare; the project version should contain the actual measured or tested values and observations.
See the decision table below for the working record.
Add a notes column for assumptions and unresolved checks. If one option uses a different product mix, make that difference explicit instead of presenting the capacities as directly comparable. The worksheet should prevent a misleading comparison, not create a decorative scorecard.
Compare adding a fixture with improving an existing presentation
One option may add another fixture to increase capacity. This changes the floor arrangement and the relationship among browsing activities. Evaluate the new unit in its stocked and operating state, including the space used when customers stop beside it.
Another option may revise the presentation within existing fixtures. It could change the allocation of samples, saleable stock or distinct product faces. Such a change still needs a product-fit and operating review; rearranging the same footprint does not automatically make it suitable for every merchandise format.
Compare both against the same objective. If the problem is poor visibility of a category, adding duplicate stock may not address it. If the problem is frequent staff retrieval for a particular range, an attractive but sample-heavy presentation may leave that task unchanged.
Test a compact blind-box and figure store
Consider a hypothetical small store whose owner wants to add an island because the current plan appears to show too few products. The first comparison counts total stock units, but it combines blind-box sale units with loose figure samples. The owner cannot tell whether the proposed island improves assortment visibility or simply adds duplicate stock.
The worksheet separates distinct presentations, saleable stock and samples. The designer then compares an additional island with a revised allocation inside the existing wall and display units. Both options use the same representative assortment, and the team marks where customers would stand to select or inspect it.
Staff demonstrate replenishment and an assisted figure purchase on each arrangement. The owner observes whether the additional island changes the route to the display and whether its stock allocation solves the original concern. The comparison also considers how the layout would look after some products have sold through.
The final choice follows the identified objective and operating observations. The example is illustrative and makes no claim about a universal stock ratio or a guaranteed revenue effect. Its lesson is to compare what the added density does, rather than treating more units on the plan as a complete answer.
Record the arrangement staff are expected to maintain
Test a partially depleted display before finalising the presentation. Remove representative sale units from the mock-up and ask staff to show how they would restore a clear arrangement. Some configurations may preserve product identification naturally, while others depend on regrouping or moving labels. Record those actions as part of the operating comparison. A fixture should not be assessed only when every position is filled for a photograph.
Also check whether the capacity calculation includes unusable positions behind signs or beside access hardware. Keep those areas out of the usable presentation total unless the actual product arrangement demonstrates otherwise. This makes the worksheet a record of a maintainable display rather than a theoretical packing exercise.
Once an option is selected, document the intended presentation and its stock roles. Include representative photographs or a clear arrangement drawing where useful. Staff should understand which spaces are for samples, direct selection and reserve quantity within the fixture.
Review the arrangement after opening using actual observations. Record where shoppers pause, which products are difficult to identify and what staff must repeatedly adjust. Treat those observations as context for improvement rather than proof that the whole layout needs to change after one unusual day.
When comparing retail island displays with the store's other fixtures, include the density-and-operation worksheet in the discussion. It gives the supplier a clearer account of the capacity the buyer needs and the browsing tasks that capacity must support.
Compare one controlled basis.
How we apply this decision.
Test a partially depleted display before finalising the presentation. Remove representative sale units from the mock-up and ask staff to show how they would restore a clear arrangement. Some configurations may preserve product identification naturally, while others depend on regrouping or moving labels. Record those actions as part of the operating comparison. A fixture should not be assessed only when every position is filled for a photograph.
Review BENSON capabilities →What still needs project confirmation.
Use the actual site, merchandise and supplier information to confirm the project-specific arrangement. Illustrative examples do not establish technical suitability.
Prepare the required inputs →Avoid these shortcuts.
- Treating a reference image as an approved production specification.
- Comparing suppliers without identical dimensions, quantities and delivery scope.
- Separating material, lighting or hardware decisions from the drawing revision.
- Leaving packing, local installation and site interfaces undefined.
Before the next approval.
- Define what density means in the comparison
- Use real product dimensions and presentation rules
- Draw the browsing activity around the fixtures
- Record each open point, owner, due date and required evidence.
Trace the supporting information.
Content review policyUpdated 2026-09-08. AI-assisted buyer guidance; no independent technical review is claimed.
Move from research to a project decision.
Keep building the specification.

Defining the Merchandise Mix Before Designing a Toy Store
A toy store fixture plan should begin with the merchandise the store will actually sell, demonstrate and keep in reserve. A list of product categories is useful, but it does not tell a designer how much space a box occupies, whether a figure needs staff assistance, or how often a shelf will be replenished.
Read next →
Writing a Store Design Brief for a Designer Toy Brand
A store design brief should explain what the business needs its space to do, which conditions the design must respect, and who will decide whether a proposal meets those needs. For a designer toy brand, that means more than supplying a logo and a collection of attractive shop photographs.
Read next →
Deciding Which Fixtures to Customize and Which to Standardize
The best fixture programme is rarely the one in which every component is custom, or the one assembled entirely from standard products. A useful choice starts with the job each part must perform.
Read next →Get a project-specific recommendation.
Send your store plan, product sizes, fixture quantities, destination and opening target. BENSON will identify the product fit, engineering inputs and quotation basis.
Start Your Display Project
