
Checking Whether Display Cabinets Can Reach the Store Entrance
A cabinet can fit comfortably inside a toy store and still be impossible to deliver through the available route.
- Published
- 2026-09-08
- Updated
- 2026-09-08
- Reading time
- 8 minutes
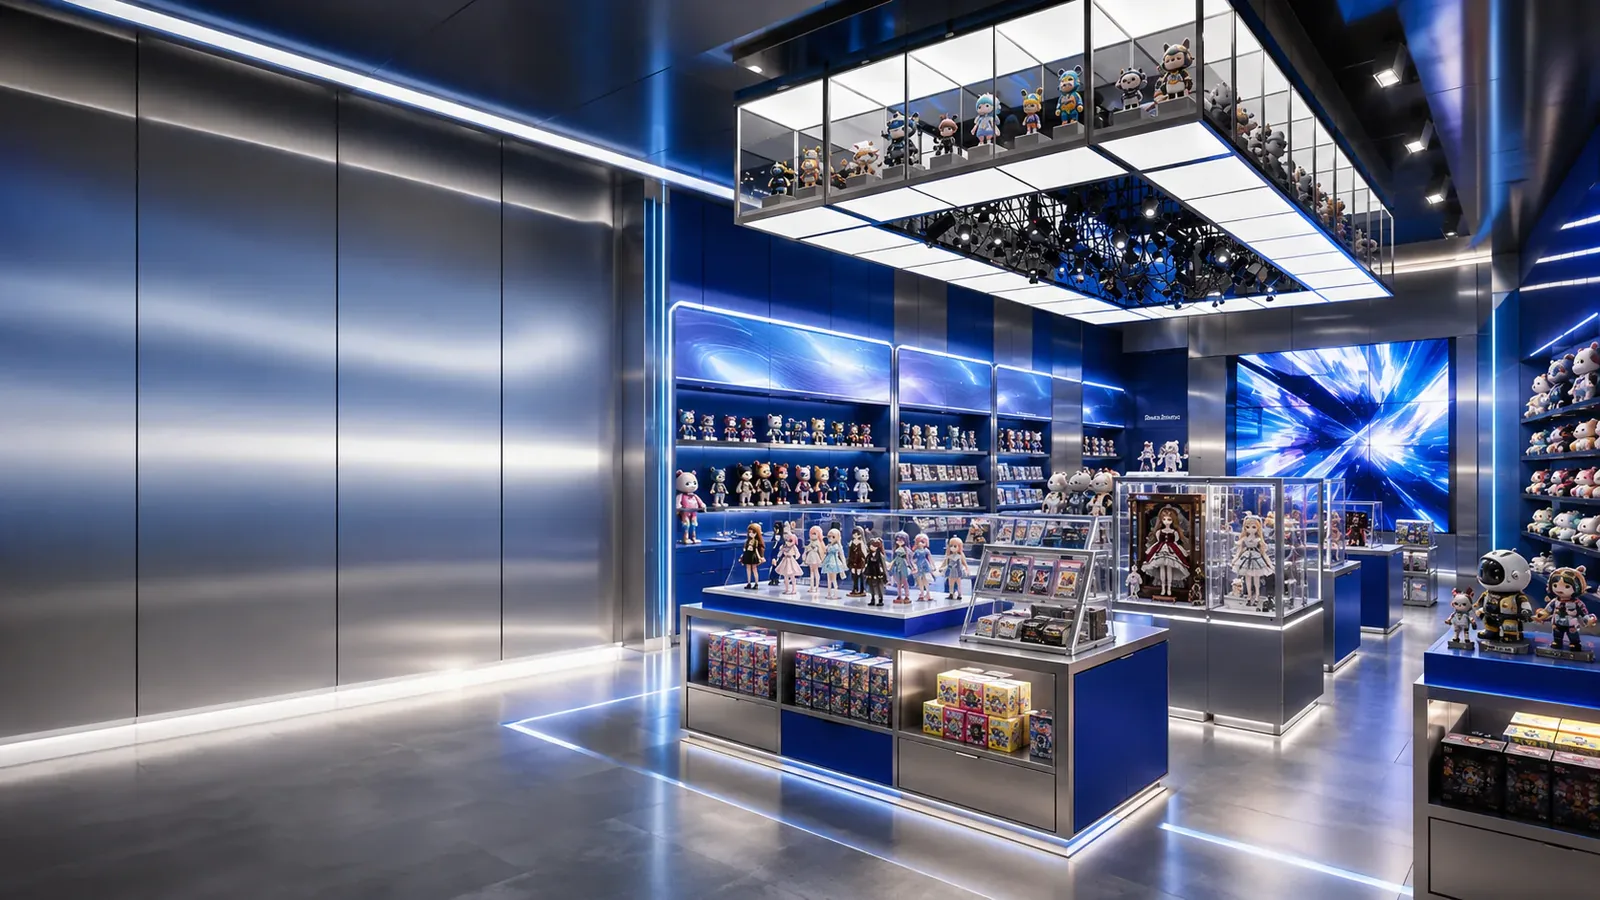
A cabinet can fit comfortably inside a toy store and still be impossible to deliver through the available route. The relevant question is not only whether the assembled unit is narrower than the shop door.
Three decisions to carry into your project.
- 01
Start with the delivered package
- 02
Define the actual route
- 03
Measure usable openings rather than nominal sizes
Start with the decision
A cabinet can fit comfortably inside a toy store and still be impossible to deliver through the available route. The relevant question is not only whether the assembled unit is narrower than the shop door. The team must examine the package that will actually arrive, the full sequence of openings and turns, and the handling conditions agreed with the delivery provider.
Create an access-route register before the cabinet configuration is fixed. Identify every route segment from the agreed unloading point to the receiving position, link it to measurements and photographs, and ask the responsible delivery and installation participants to review the proposed movement. This buyer's method organises that discussion; it does not certify a lifting operation or replace a competent handling assessment.

Start with the delivered package
Ask the supplier for the proposed shipment configuration. An assembled cabinet, a partly assembled unit and a collection of flat components create different access questions. Packaging, pallets, protective corners and separately attached parts can change the outside envelope. Use the dimensions of the relevant transported package rather than assuming the catalogue dimensions describe everything entering the building.
Record which dimensions are confirmed and which are estimates. A preliminary package size can support early planning, but it should not become the final access approval without review. If the supplier changes the packaging or assembly method, the route assessment may need to be revisited even when the displayed cabinet has not changed.
General furniture delivery guidance from IKEA likewise asks customers to compare package sizes with entrances, corridors, elevators and stairs. That is useful background for considering the entire path. Its delivery terms are IKEA's own and should not be treated as the terms of a BENSON or third-party delivery agreement.

Define the actual route
Begin at the point where the delivery arrangement says the goods will be handed over or unloaded. The route might continue through a loading area, service entrance, corridor and shop entrance. If the cabinet must then travel farther inside the unit to a staging position, include that final segment. Reaching the building is not the same as reaching the place where the receiving team can manage the goods.
Walk the route in the intended direction with the appropriate site representative. Identify doors, corners, changes in level and overhead features. Note places where the route is shared with other users or depends on permission. A route visible during a quiet visit may not automatically be available at the planned delivery time.
Give each segment an identifier and record the sequence. This prevents a photograph of one doorway being mistaken for another. It also allows a later question to be precise: “confirm the clear opening at D3” is easier to resolve than “check the back door again.”
Measure usable openings rather than nominal sizes
A door's stated size does not necessarily describe the clear passage available during delivery. The team needs to understand the boundaries that remain when the door is in the permitted position. Frames, handles, closers and adjacent fixtures may affect the usable space. Record the condition in which the measurement was taken so the delivery provider can interpret it.
Do not assume a door leaf or other building component can be removed. If temporary removal is proposed, identify who can authorise it, who would perform it and how reinstatement would be handled. The access plan should distinguish the route as it currently exists from a route that depends on unapproved alterations.
Height matters as well as width. A package that can pass an opening in one orientation may encounter a lower feature before it reaches the next segment. Record the relevant surrounding space rather than reducing the entire route to its narrowest doorway measurement.
Treat turns as separate constraints
A straight opening check does not establish whether a long or tall package can turn immediately before or after it. The available approach, adjacent walls and turning space all influence the movement. Describe these relationships on a sketch and include views looking both into and out of the turn.
Ask the delivery specialist to assess the movement using the proposed package and handling method. A simple plan view may help identify obvious conflicts, but it does not capture every three-dimensional constraint or the space required by people and equipment. Do not claim that a diagonal measurement alone proves a safe and practical route.
For difficult locations, the responsible team may propose a suitable physical template, model or site review. The purpose should be explicit: what uncertainty will the exercise resolve, and which package configuration does it represent? A demonstration with a smaller or differently shaped object should not be recorded as confirmation for the actual cabinet.
Record orientation and handling restrictions
Some packages may have handling instructions that limit how they can be moved. Obtain the applicable instructions from the supplier and share them with the delivery provider. Do not assume a cabinet can be turned onto any face simply because doing so appears to solve the geometric problem.
The route record should identify where a proposed movement depends on a particular orientation or handling aid. The responsible participant then needs to confirm whether that movement is permitted and practicable. Package mass, stability, protection and equipment requirements belong in the competent handling assessment, not in an owner's improvised guess.
Keep unpacking assumptions visible. Removing protection before passing a constrained opening may change the damage risk and receiving arrangement. If unpacking is part of the agreed method, establish where it occurs, who performs it and how the item remains protected through the remaining route. It should not be an unplanned decision made while a delivery vehicle is waiting.
Build a route register with decision fields
Use the following table as a working structure. Populate the project version with measured dimensions, photographs, package references and the names of the responsible reviewers.
See the decision table below for the working record.
Include a result such as confirmed, rejected or awaiting information. An empty result field should not be interpreted as acceptance. Attach the confirmed result to the package revision so that later changes can be checked against the correct basis.
Compare assembled and divided delivery
An assembled cabinet may reduce some site assembly work, but it creates a larger transported object. A divided arrangement may make the route easier to manage while introducing additional assembly, identification and checking tasks. Compare these consequences together rather than selecting a shipping format from doorway width alone.
Ask the supplier which separations are part of its actual design. A cabinet should not be arbitrarily divided in a sketch without considering how it will be made, connected and finished. The installer needs suitable information for the agreed configuration, and the receiving team needs to reconcile all the related packages.
Also compare the space and time available inside the unit. Smaller packages may reach the shop easily but require an assembly area that is not yet available. An access solution is only useful if it connects to a workable receiving and installation plan.
Examine a rear-door delivery scenario
Imagine a hypothetical collectible store ordering enclosed display cabinets. The shop entrance appears generous, but the building requires deliveries through a rear service route. That route includes a turn close to the service door. The owner initially sends only the shop entrance dimensions to the supplier.
The route register reveals that the shop entrance is not the controlling location. The owner adds the service-door condition, the approach and exit at the turn, and photographs that show the surrounding walls. The supplier provides the proposed package envelope and handling instructions. The delivery participant now has information relevant to the actual route.
Two alternatives are discussed. The first keeps the assembled configuration and requires the delivery specialist to confirm the complete movement. The second uses a supplier-designed divided configuration, with corresponding assembly requirements inside the store. The buyer compares both against the building's permitted route and the installer's available work area.
If neither alternative is confirmed, the package remains unresolved. The team does not label it acceptable merely because the smaller catalogue width appears to fit one door. This scenario is illustrative and contains no promised clearance, handling capacity or BENSON delivery outcome.
Reconfirm conditions before dispatch
Access conditions can change after the initial visit. New storefront work, temporary storage or altered receiving arrangements may affect the planned path. Before dispatch, ask the responsible site participant to confirm that the assessed route and agreed receiving conditions still apply. Link that confirmation to the final package information.
Give the delivery team the concise route record and escalation contact before arrival. Keep detailed supporting images accessible, but highlight conditional steps and unresolved changes. If the actual site differs from the plan, the team needs a clear way to resolve the discrepancy without improvising an unauthorised handling method.
When enquiring about collectible display cabinets, include the known route constraints alongside the merchandise and display requirements. Early access information allows the supplier to discuss feasible shipment configurations while design choices are still open. It is much harder to resolve a route conflict after the finished cabinet is already at the door.
Compare one controlled basis.
How we apply this decision.
Access conditions can change after the initial visit. New storefront work, temporary storage or altered receiving arrangements may affect the planned path. Before dispatch, ask the responsible site participant to confirm that the assessed route and agreed receiving conditions still apply. Link that confirmation to the final package information.
Review BENSON capabilities →What still needs project confirmation.
Use the actual site, merchandise and supplier information to confirm the project-specific arrangement. Illustrative examples do not establish technical suitability.
Prepare the required inputs →Avoid these shortcuts.
- Treating a reference image as an approved production specification.
- Comparing suppliers without identical dimensions, quantities and delivery scope.
- Separating material, lighting or hardware decisions from the drawing revision.
- Leaving packing, local installation and site interfaces undefined.
Before the next approval.
- Start with the delivered package
- Define the actual route
- Measure usable openings rather than nominal sizes
- Record each open point, owner, due date and required evidence.
Trace the supporting information.
IKEA ↗Source linked in the relevant section.
Content review policyUpdated 2026-09-08. AI-assisted buyer guidance; no independent technical review is claimed.
Move from research to a project decision.
Keep building the specification.

Defining the Merchandise Mix Before Designing a Toy Store
A toy store fixture plan should begin with the merchandise the store will actually sell, demonstrate and keep in reserve. A list of product categories is useful, but it does not tell a designer how much space a box occupies, whether a figure needs staff assistance, or how often a shelf will be replenished.
Read next →
Writing a Store Design Brief for a Designer Toy Brand
A store design brief should explain what the business needs its space to do, which conditions the design must respect, and who will decide whether a proposal meets those needs. For a designer toy brand, that means more than supplying a logo and a collection of attractive shop photographs.
Read next →
Deciding Which Fixtures to Customize and Which to Standardize
The best fixture programme is rarely the one in which every component is custom, or the one assembled entirely from standard products. A useful choice starts with the job each part must perform.
Read next →Get a project-specific recommendation.
Send your store plan, product sizes, fixture quantities, destination and opening target. BENSON will identify the product fit, engineering inputs and quotation basis.
Start Your Display Project
