
Designing a Blind Box Unboxing Counter Inside a Store
An in-store unboxing counter needs a defined activity and operating process.
- Published
- 2026-09-08
- Updated
- 2026-09-08
- Reading time
- 8 minutes
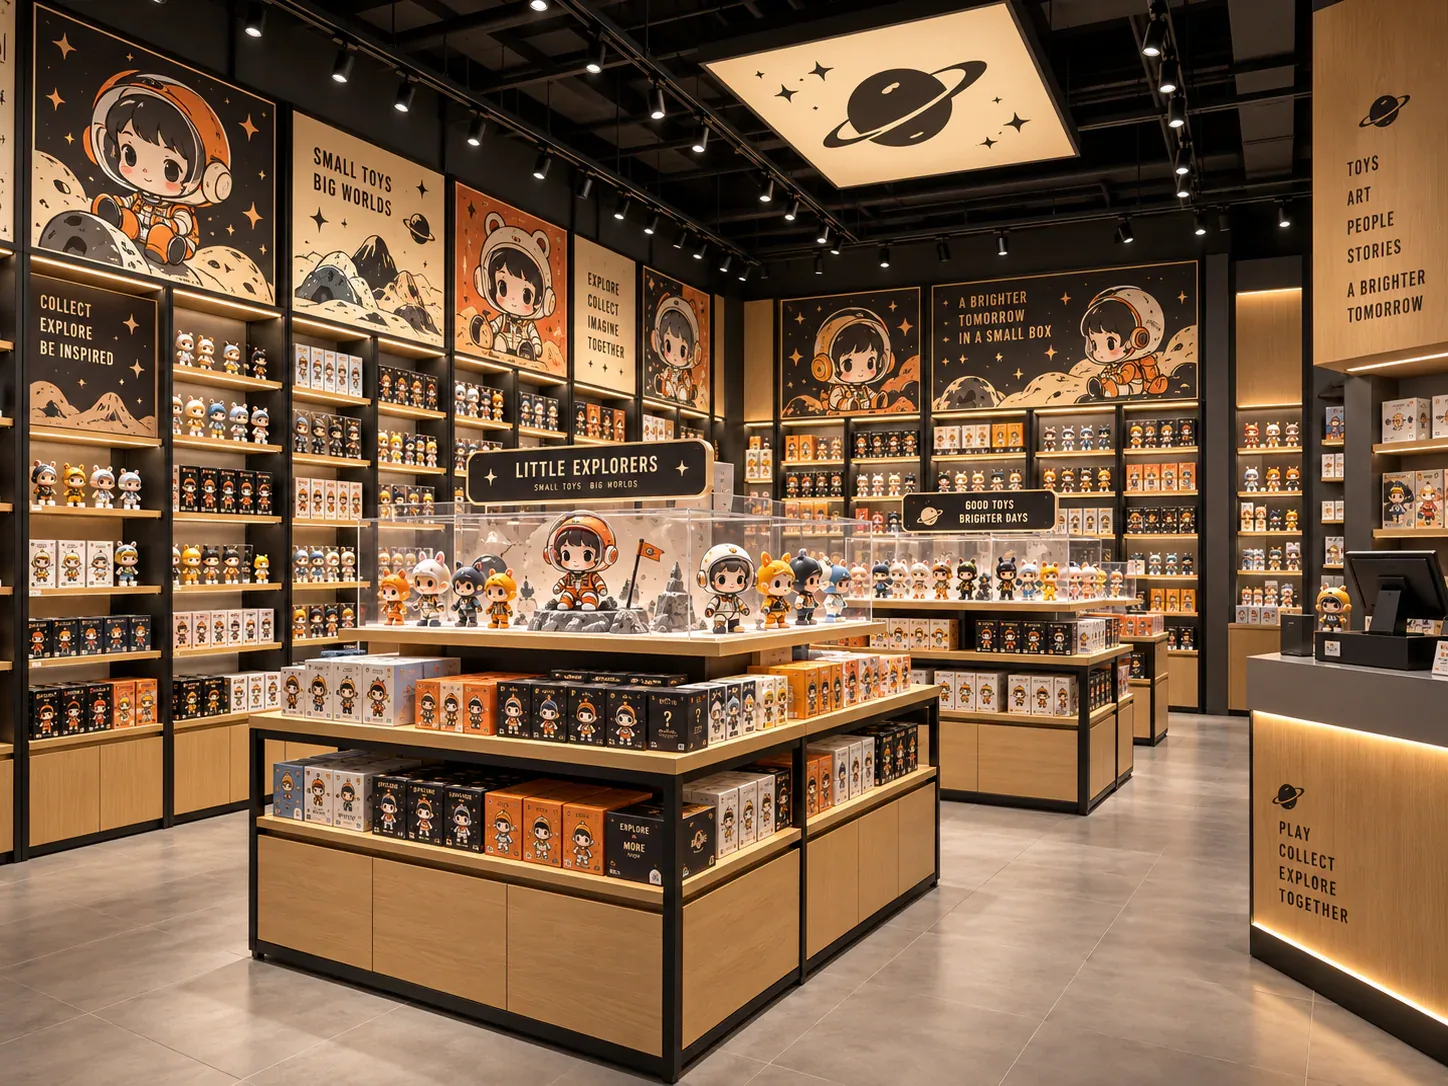
An in-store unboxing counter needs a defined activity and operating process. It may provide a place for customers to open purchases, support a staff-led demonstration or serve another clearly stated purpose.
Three decisions to carry into your project.
- 01
Define when the activity occurs
- 02
Map the participant's belongings and product parts
- 03
Separate customer space from staff supplies
Start with the decision
An in-store unboxing counter needs a defined activity and operating process. It may provide a place for customers to open purchases, support a staff-led demonstration or serve another clearly stated purpose. Those uses create different requirements for the surface, information, packaging handling and relationship to ordinary browsing.
Begin with an activity brief before selecting the counter shape. Record who uses it, what they bring, what staff provide and how the space is reset afterwards. This guide supports fixture planning; it does not prescribe tool use, establish supervision rules or determine the retailer's sales and returns policies. Those matters must be resolved through the actual business and site process.
Define when the activity occurs
State whether the counter is used after a completed purchase, during a demonstration or under another confirmed arrangement. The customer should understand the relationship between the activity and the sale. Do not let the physical presence of a counter imply an exchange, selection or guarantee that the retailer has not offered.
Identify whether ordinary trading continues around the activity. A dedicated demonstration may have a different operating state from casual use throughout the day. The design should reflect the actual plan instead of combining the most convenient assumptions from several different uses.
Keep the purpose narrow enough to specify. A surface expected to serve unboxing, payment, stock checking and customer service may face conflicting demands. The owner should decide which tasks genuinely share the counter and which need another location or a defined sequence.
Map the participant's belongings and product parts
List the items present during the activity: the purchased package, opened product, any included accessories and personal belongings the customer may carry. The surface review should represent those items rather than show only an empty countertop and one small figure.
Consider how parts remain associated with the correct purchase when more than one person uses the area. The operating arrangement should avoid creating an indistinguishable shared pile of packaging and accessories. The exact method should suit the store's intended activity and user needs.
Do not assume that every blind-box product contains the same number or type of components. Use representative products from the actual assortment and update the brief when a different format changes the task. A counter reviewed for compact packages may not support a larger presentation in the same way.
Separate customer space from staff supplies
Identify what staff need to provide and where it is kept. Supplies used for the activity should have a defined location that does not rely on placing them among customers' products. The fixture brief should distinguish the working surface from any supporting storage.
If tools or equipment are part of the proposed process, their selection, access and use require the appropriate safety and operating review. The counter design should follow that confirmed process. It should not encourage an improvised method simply because a drawer or surface is available.
Record who resets the area and when. A counter that looks clear at opening can become difficult to use if packaging or supplies remain between participants. The design and staffing plan should support the actual reset task rather than leaving it as an informal expectation.
Review the surface with representative activity
Use a mock-up to place the actual package, product and associated parts in the intended arrangement. Ask the relevant participants to demonstrate the planned activity without performing any unreviewed tool operation. The purpose is to understand space, sequence and information needs.
Include the positions of people approaching, participating and leaving. The activity may involve companions or observers depending on the store's brief. The responsible project team must assess the applicable access, safety and circulation requirements for the actual arrangement.
Do not infer a universal counter dimension from one trial. Record the products and users represented, the limitations of the mock-up and the questions that remain. The result supports a specific design decision rather than proving suitability for every future product or event.
Plan packaging handling
Describe what happens to outer wrapping, boxes and other materials after the activity. Some customers may retain packaging, while the store may have a process for materials left behind. The counter should support the actual arrangement without mixing retained components with discarded materials.
Identify the collection and reset sequence through the store's operations. A receptacle or storage area must be considered in its actual location and use, with any relevant requirements confirmed by the responsible team. Do not treat waste handling as an invisible task beyond the fixture footprint.
Keep the customer's belongings distinguishable throughout the process. If an item is left behind, staff need an established way to handle it under the business's policy. The fixture can support organisation, but it should not substitute for a defined custody or customer-service process.
Position the activity within the shopping journey
Review how a customer reaches the counter after the relevant purchase or request. The location should make the sequence understandable and preserve the intended relationship to checkout, browsing and staff assistance. A visually prominent position is not automatically the most useful one.
Consider whether the activity invites people to stop and watch. If that is part of the intended use, include it in the layout review. If it is not, the team should still understand how the presentation may be perceived and assess the actual operating arrangement appropriately.
Compare the counter's normal state with any event state. Temporary graphics, additional products or a demonstration setup can change the space around it. The relevant review should include those additions rather than assuming the permanent fixture drawing covers every use.
Use an unboxing-activity brief
The following table identifies the information needed before specifying the counter. Populate it with the retailer's actual process and representative products.
See the decision table below for the working record.
Add the owner of each unresolved policy or safety question. The supplier can develop the counter around confirmed requirements, but should not fill gaps by inventing how the store will manage customers or equipment.
Review a post-purchase activity scenario
Consider a hypothetical toy shop offering a designated surface where customers can open a completed purchase under the store's confirmed process. The initial concept places the surface beside checkout, but the drawing omits retained boxes, personal bags and materials left after the activity.
The activity brief lists those items and distinguishes the customer area from staff supplies. A mock-up reviews the sequence from purchase to the counter and back to the store route. The team also demonstrates the reset task and identifies where packaging remains associated with the correct customer.
The designer compares a dedicated location with a shared surface used only under a defined operating state. The owner assesses the staffing and layout implications, while safety and access questions are referred to the responsible participants. The selected fixture is then specified against the confirmed activity.
This illustrative scenario does not define a retailer's returns policy or endorse a particular tool or supervision arrangement. It shows how the counter becomes a practical operating proposal when the complete activity is represented.
Keep product condition and customer policy separate
The counter's design should not communicate an unintended promise about opened products. Any information about exchanges, returns or the outcome of opening a blind box must come from the retailer's actual policy and applicable requirements. Avoid default graphic text that suggests a benefit the business has not confirmed.
If the activity changes, review that information alongside the fixture arrangement. A surface used for a staff demonstration on one day and customer opening on another may need different explanations. Staff should know which state is active and how to answer questions accurately.
Brief the supplier on the actual work
Include a representative list of loose product components in the trial record. This helps the designer understand the working surface actually used during the activity rather than relying on the size of the unopened box alone.
Provide the activity sequence, representative products and confirmed operating boundaries with the enquiry. Include the expected surface and storage tasks, while leaving technical material and construction suitability to the appropriate product review.
For a blind-box store display programme, the unboxing-counter brief helps distinguish a useful service feature from an extra table with an undefined purpose. The resulting fixture can then be assessed against the work the store actually intends it to support.
Compare one controlled basis.
How we apply this decision.
Include a representative list of loose product components in the trial record. This helps the designer understand the working surface actually used during the activity rather than relying on the size of the unopened box alone.
Review BENSON capabilities →What still needs project confirmation.
Use the actual site, merchandise and supplier information to confirm the project-specific arrangement. Illustrative examples do not establish technical suitability.
Prepare the required inputs →Avoid these shortcuts.
- Treating a reference image as an approved production specification.
- Comparing suppliers without identical dimensions, quantities and delivery scope.
- Separating material, lighting or hardware decisions from the drawing revision.
- Leaving packing, local installation and site interfaces undefined.
Before the next approval.
- Define when the activity occurs
- Map the participant's belongings and product parts
- Separate customer space from staff supplies
- Record each open point, owner, due date and required evidence.
Trace the supporting information.
Content review policyUpdated 2026-09-08. AI-assisted buyer guidance; no independent technical review is claimed.
Move from research to a project decision.
Keep building the specification.

Calculating Blind Box Shelf Capacity from Real Packaging Sizes
Blind-box shelf capacity should be calculated from the usable shelf space and the packages that will actually occupy it. Outside cabinet dimensions, catalogue photographs and a general label such as “small box” are not enough.
Read next →
Displaying Complete Blind Box Series Without Confusing Buyers
A display showing every design in a blind-box series should help customers understand the range without suggesting that every sealed box contains a chosen character. The presentation needs to distinguish the series overview, opened samples and the stock available for purchase.
Read next →
Planning Shelf Pitch for Blind Box Packaging Changes
Shelf pitch should be planned around the range of packages the store expects to display, not only the box used for the first rendering. A later release may be taller or require a different presentation, and a cabinet that appears flexible may still have limits imposed by its adjustment positions, supports or other components.
Read next →Get a project-specific recommendation.
Send your store plan, product sizes, fixture quantities, destination and opening target. BENSON will identify the product fit, engineering inputs and quotation basis.
Start Your Display Project
