
Zoning Blind Boxes, Figures and Accessories in One Store
Blind boxes, loose figures and accessories can share a brand identity while requiring different browsing and purchase tasks.
- Published
- 2026-09-08
- Updated
- 2026-09-08
- Reading time
- 8 minutes
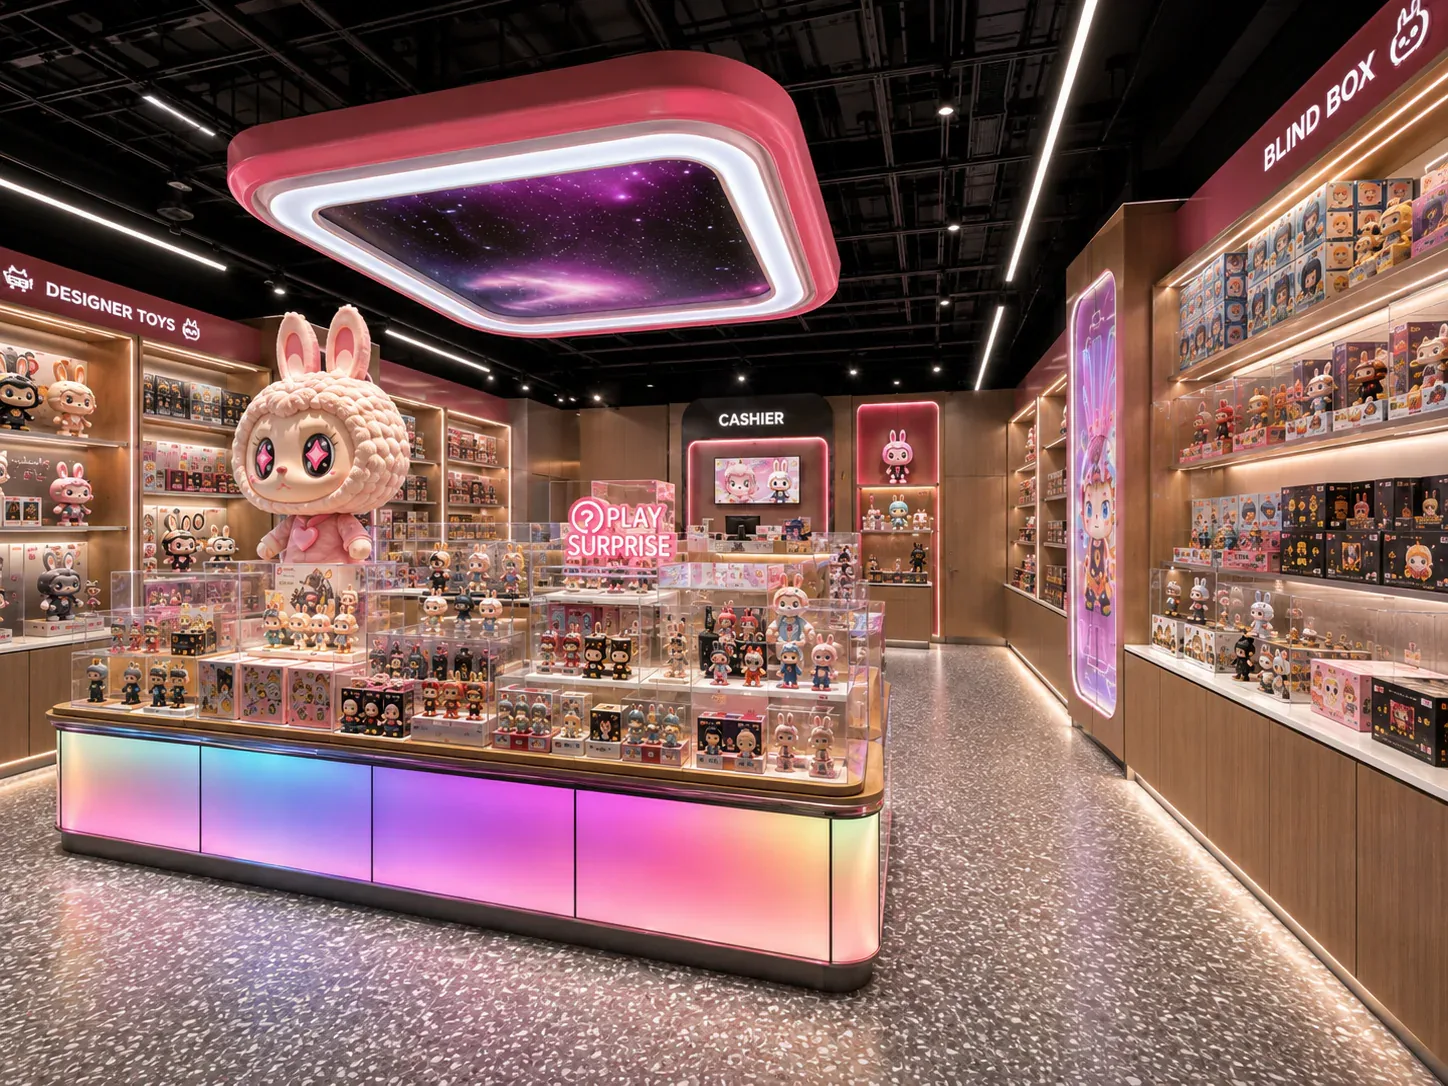
Blind boxes, loose figures and accessories can share a brand identity while requiring different browsing and purchase tasks. A store layout should make those relationships understandable without assuming that every product belongs on the same type of fixture.
Three decisions to carry into your project.
- 01
Define the role of each merchandise group
- 02
Separate sample locations from sale-unit locations
- 03
Decide where categories should connect
Start with the decision
Blind boxes, loose figures and accessories can share a brand identity while requiring different browsing and purchase tasks. A store layout should make those relationships understandable without assuming that every product belongs on the same type of fixture. Build the zoning plan from how customers select, inspect and receive the merchandise, then decide where the categories should meet or remain distinct.
The useful output is a zone-relationship matrix linked to the assortment and floor plan. It describes each zone's purpose, purchase method, neighbouring categories and staff support. This is a planning framework for a mixed toy store, not a prediction that a particular category order will maximise sales.
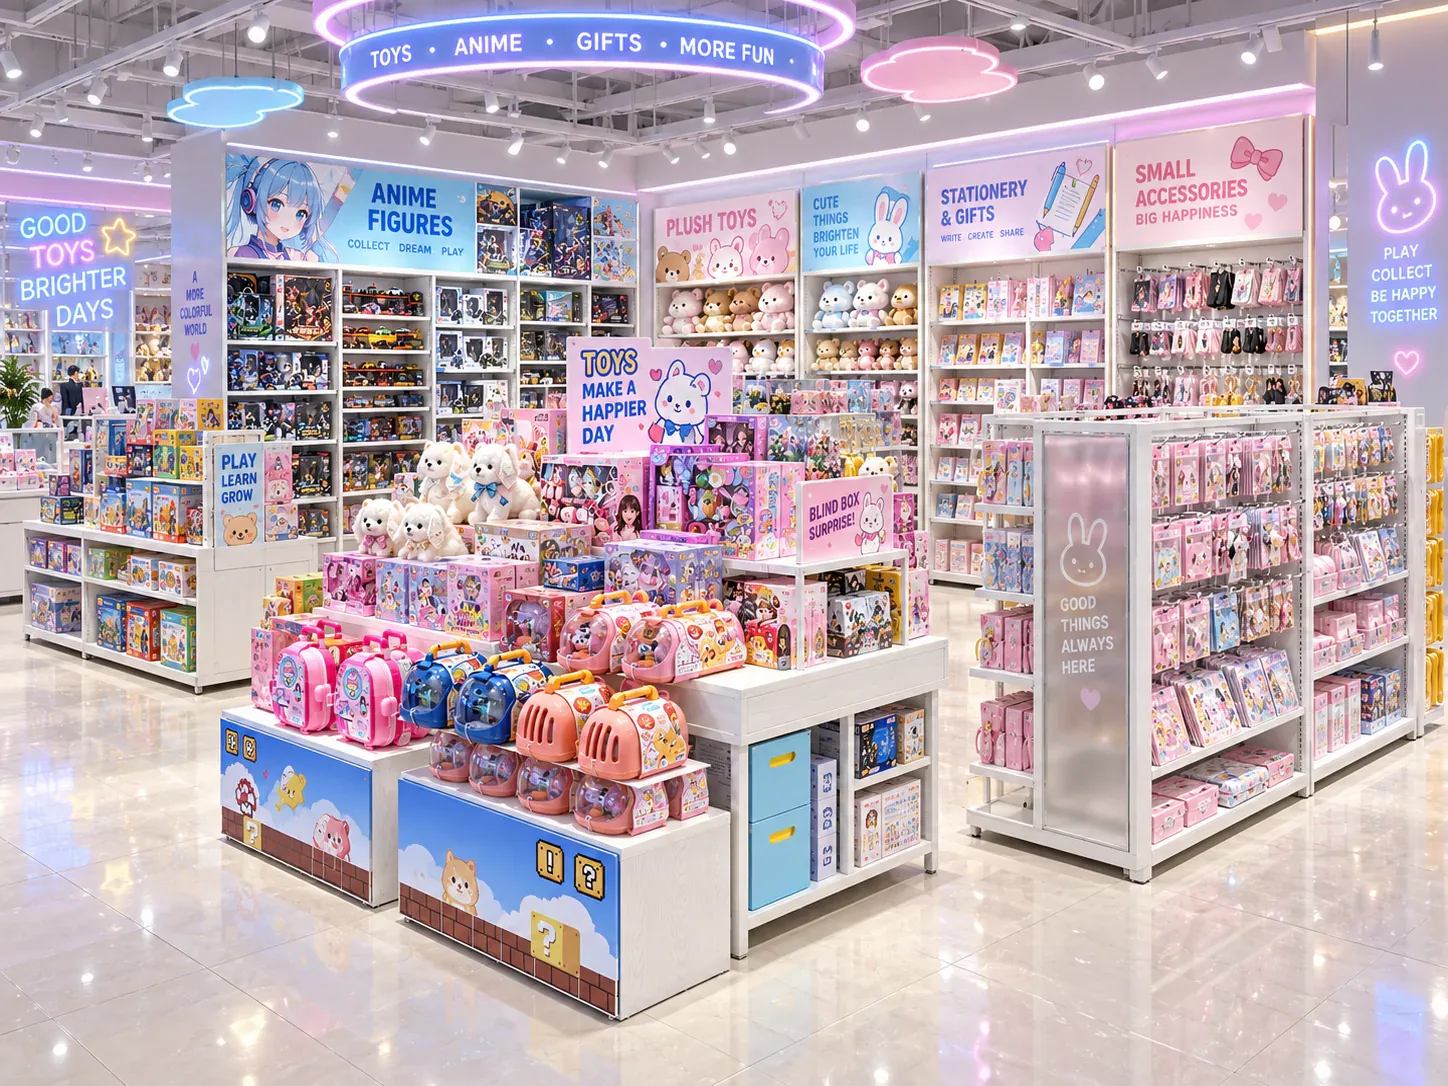
Define the role of each merchandise group
Start with the actual assortment rather than broad labels alone. Blind boxes may involve selecting sealed packages, viewing a sample series or asking about availability. Figures may be displayed loose while sale units remain elsewhere. Accessories may use hanging, tray or shelf presentations depending on their packaging and selection method.
Record these operating differences before assigning floor areas. Two products from different categories may share a purchase method, while two products from the same category may need separate treatment. The zoning plan should reflect the task the fixture supports rather than treating the category name as a complete specification.
Identify the role of each group in the store's offer. A category may be a primary destination, a supporting purchase or a frequently changing feature. Use the business's actual brief and label assumptions. Do not assign a commercial role simply because it is common in another retailer's layout.
Separate sample locations from sale-unit locations
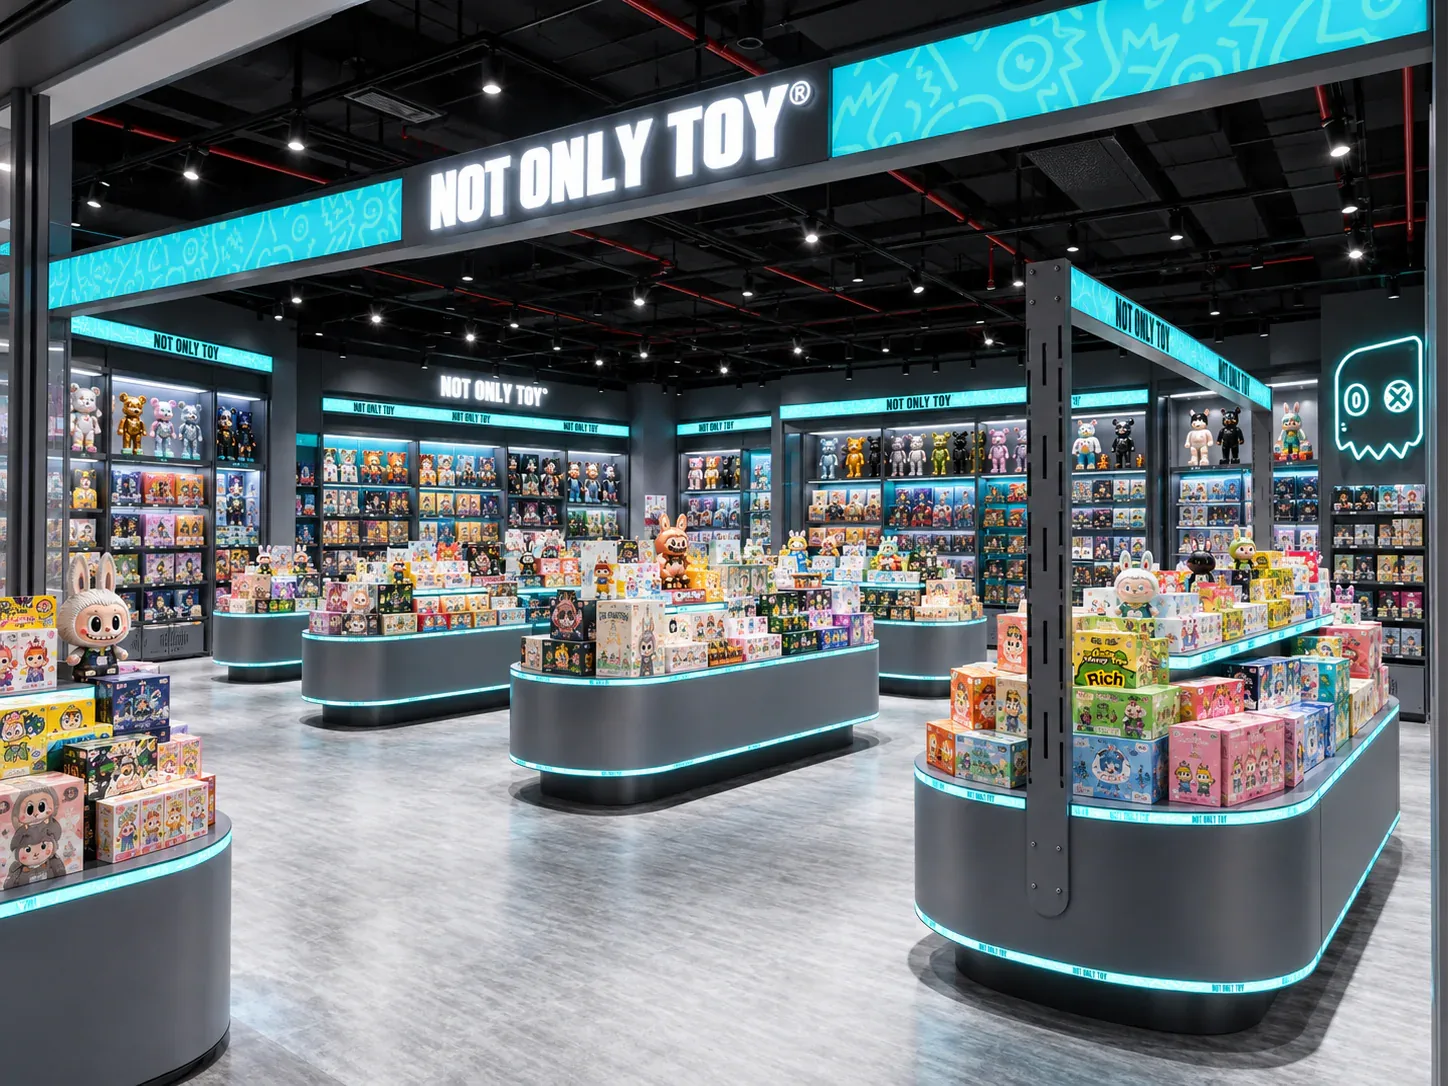
If a customer chooses from a display sample, show where the corresponding sale unit is obtained. The relationship should be understandable to both the shopper and staff. A beautifully presented figure can create an incomplete journey if the buyer cannot tell how to purchase it.
Record whether staff retrieval is part of the intended operation. That affects the connection between the display, reserve stock and service point. The zoning plan should include the staff task rather than drawing only the customer-facing merchandise.
Keep sample and saleable quantities distinct in the supporting schedule. Otherwise, moving a sample zone can appear to relocate the entire stock requirement when it does not. The floor plan and merchandise matrix should describe the same operating arrangement.
Decide where categories should connect
Identify relationships that are meaningful to the intended audience. A series may connect blind-box products with larger figures or related accessories. A theme may justify showing several formats together. These relationships can inform adjacency without requiring every item to share one fixture.
Ask what the customer needs to understand at the boundary. The connection might be communicated through graphics, a shared visual language or a clear route between neighbouring zones. Mixing all formats into one dense display is only one possible response, and it may make selection harder if the purchase methods differ.
Use the actual product range to test the relationship. An adjacency that works for one launch may not remain useful when the assortment changes. Record whether the connection is permanent, seasonal or specific to a campaign so the fixture strategy can respond appropriately.
Preserve distinct selection conditions
Different products invite different kinds of attention. A customer comparing the details of a collectible may pause differently from someone choosing among sealed packages. The zoning review should identify these activities and test how they coexist in the proposed space.
Do not infer a universal amount of browsing space from the category label. Use the actual products, expected tasks and applicable site requirements. The responsible project team must confirm access and circulation requirements for the location; this article does not prescribe them.
Consider the information needed at each zone. Series identification, purchase instructions and product details may belong close to the relevant merchandise. A common store-wide graphic style can help consistency, but it should not erase the practical differences in what customers need to know.
Include replenishment and reserve stock
Map how each zone is replenished and where its reserve stock belongs. A category that appears compact on the sales floor may generate significant stock movement through its purchase method or packaging. The zoning plan should connect the visible display to that operating task.
Identify where staff movements cross customer selection areas. Some relationships may be manageable through the layout, while others may require a different stock location or operating sequence. Test realistic scenarios rather than assuming replenishment never happens while customers are present.
Keep cross-category replenishment clear. If several formats share a reserve-stock area, use a system that allows staff to identify and retrieve the correct sale unit. The fixture plan should support that relationship without turning the customer area into an informal holding zone for unrelated cartons.
Build a zone-relationship matrix
The table below illustrates the fields to define before placing the zones. Fill the project version with the actual assortment and purchase methods.
See the decision table below for the working record.
Add the proposed neighbours and a reason for each adjacency. “Looks balanced” can be a design preference, but it should not be the only explanation for an operating relationship. The matrix should show what the customer or staff member gains from placing two zones together.
Compare category zoning with collection zoning
Category zoning groups merchandise by format or purchase task. It can make the fixture requirements easier to define, but the design still needs to communicate relationships among products belonging to the same series. The buyer should identify how customers will discover those connections.
Collection zoning brings related products together across formats. It can support a thematic presentation while requiring several display methods within or around one zone. The layout must still make sample status, selection and purchase instructions clear.
A mixed strategy may use stable category areas with a temporary cross-format feature. Compare this against the expected change calendar. The best arrangement for the brief is the one whose operating and merchandising requirements are understood, not the one whose label sounds more contemporary.
Work through a series spanning three formats
Consider a hypothetical designer toy retailer introducing a series offered as blind boxes, larger figures and small accessories. The owner initially wants all three formats on one central unit to emphasise the collection. The merchandise review shows that the larger figure is a display sample with boxed stock retrieved by staff, while the other products are selected directly.
The zone-relationship matrix makes those tasks explicit. The designer compares one mixed display with a collection feature connected to nearby category fixtures. In the mixed option, the team tests whether purchase instructions and selection areas remain understandable. In the connected option, it tests whether the relationship among the products is still clear.
Staff also demonstrate retrieval of the boxed figure and replenishment of the smaller products. The owner considers whether those movements interfere with the intended customer activity. The comparison includes the future state when the featured series is replaced, rather than treating the launch arrangement as permanent.
The chosen plan uses a clear collection cue while retaining distinct selection methods. The exact arrangement follows the hypothetical brief and is not presented as a BENSON customer result or a guaranteed sales improvement. Its value lies in making the category relationship operationally explicit.
Keep zone boundaries adjustable for a reason
Review the language used to connect accessories with figures or series. Physical adjacency can imply a relationship that the product information does not support. If an accessory is intended for a particular item, use verified product information to communicate that relationship; do not assume compatibility merely because the packaging shares a brand or colour. Where the relationship is thematic rather than functional, make the presentation understandable on that basis.
Keep the distinction in the merchandising record when a collection changes. A fixture that previously grouped compatible products may later hold visually related items with a different use. Staff need a simple way to update labels and avoid carrying old assumptions into the new assortment. This is particularly useful when one display system is reused for several campaigns over the year.
Flexibility should correspond to expected assortment changes. Identify which categories may grow, shrink or temporarily move, and what fixture changes would support that shift. An undefined promise that everything is flexible is less useful than a small set of specific, tested changes.
Record what should remain stable, such as a service relationship or the location of reserve stock. Some boundaries can move while others preserve the store's operating logic. The fixture supplier needs to understand both so that the proposed system supports the intended range of changes.
When discussing blind-box display cabinets alongside collectible display cabinets, provide the zone-relationship matrix with the layout. It explains how the systems will work together and helps prevent the store from becoming a collection of unrelated fixtures chosen only for appearance.
Compare one controlled basis.
How we apply this decision.
Review the language used to connect accessories with figures or series. Physical adjacency can imply a relationship that the product information does not support. If an accessory is intended for a particular item, use verified product information to communicate that relationship; do not assume compatibility merely because the packaging shares a brand or colour. Where the relationship is thematic rather than functional, make the presentation understandable on that basis.
Review BENSON capabilities →What still needs project confirmation.
Use the actual site, merchandise and supplier information to confirm the project-specific arrangement. Illustrative examples do not establish technical suitability.
Prepare the required inputs →Avoid these shortcuts.
- Treating a reference image as an approved production specification.
- Comparing suppliers without identical dimensions, quantities and delivery scope.
- Separating material, lighting or hardware decisions from the drawing revision.
- Leaving packing, local installation and site interfaces undefined.
Before the next approval.
- Define the role of each merchandise group
- Separate sample locations from sale-unit locations
- Decide where categories should connect
- Record each open point, owner, due date and required evidence.
Trace the supporting information.
Content review policyUpdated 2026-09-08. AI-assisted buyer guidance; no independent technical review is claimed.
Move from research to a project decision.
Keep building the specification.

Defining the Merchandise Mix Before Designing a Toy Store
A toy store fixture plan should begin with the merchandise the store will actually sell, demonstrate and keep in reserve. A list of product categories is useful, but it does not tell a designer how much space a box occupies, whether a figure needs staff assistance, or how often a shelf will be replenished.
Read next →
Writing a Store Design Brief for a Designer Toy Brand
A store design brief should explain what the business needs its space to do, which conditions the design must respect, and who will decide whether a proposal meets those needs. For a designer toy brand, that means more than supplying a logo and a collection of attractive shop photographs.
Read next →
Deciding Which Fixtures to Customize and Which to Standardize
The best fixture programme is rarely the one in which every component is custom, or the one assembled entirely from standard products. A useful choice starts with the job each part must perform.
Read next →Get a project-specific recommendation.
Send your store plan, product sizes, fixture quantities, destination and opening target. BENSON will identify the product fit, engineering inputs and quotation basis.
Start Your Display Project
