
Surveying Columns and Irregular Walls Before Fixture Design
Columns, shallow recesses and changes in wall alignment can determine where a display system begins, ends or needs a different detail.
- Published
- 2026-09-08
- Updated
- 2026-09-08
- Reading time
- 8 minutes
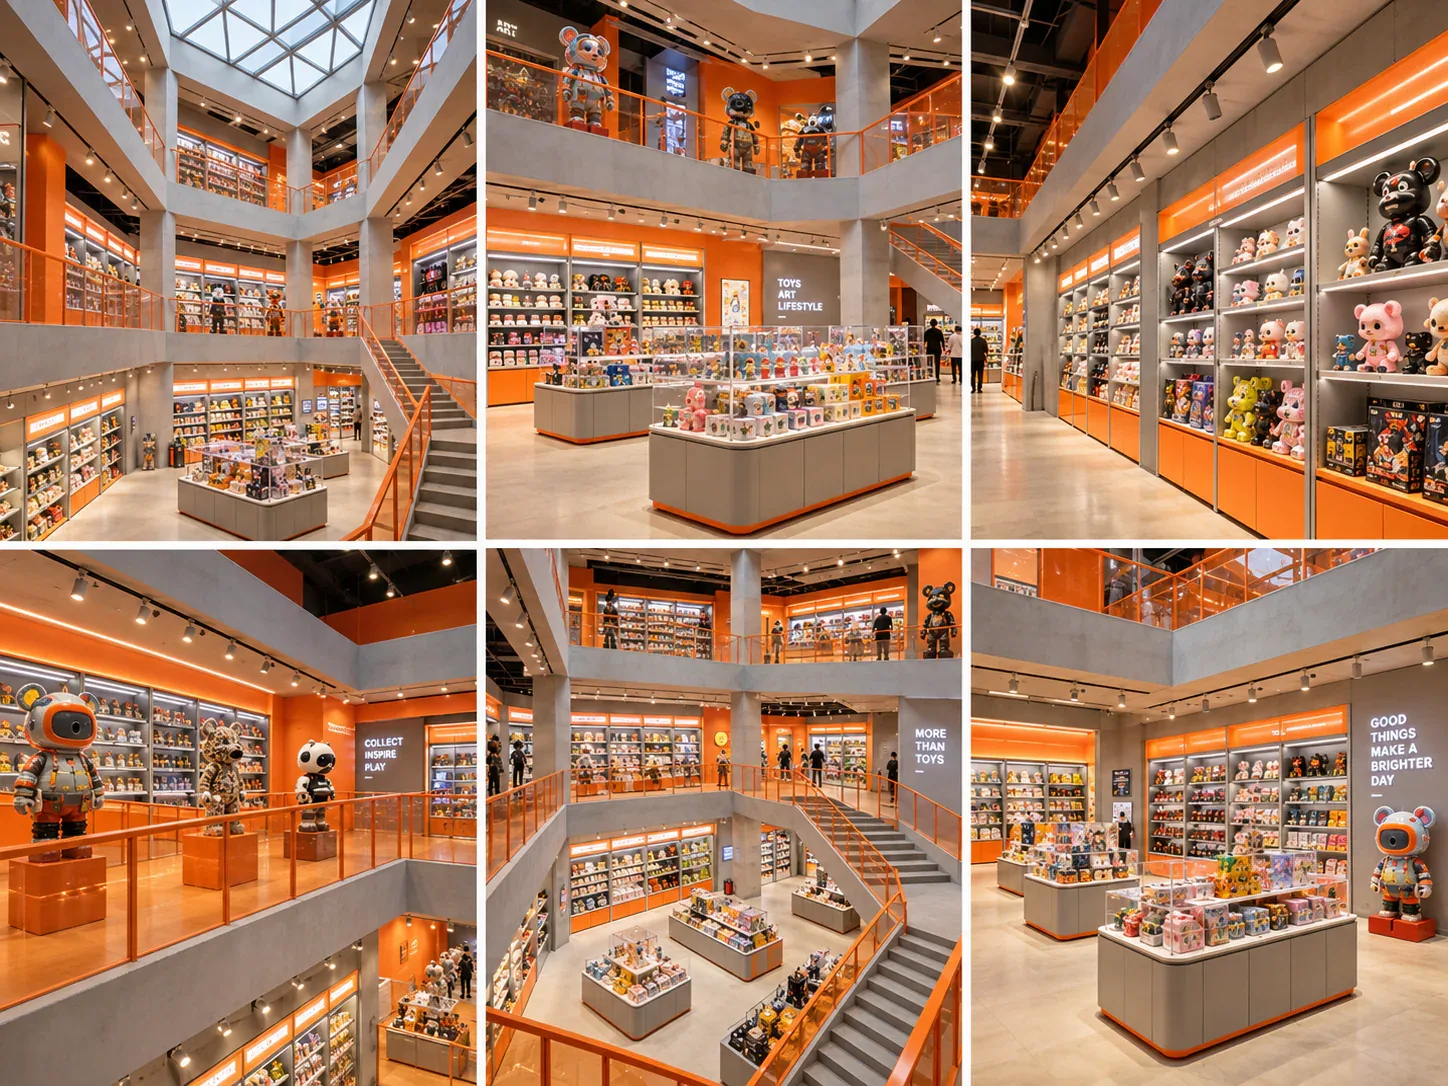
Columns, shallow recesses and changes in wall alignment can determine where a display system begins, ends or needs a different detail. They are easy to underestimate in an early store plan because a simplified outline makes the unit look more regular than it is.
Three decisions to carry into your project.
- 01
Decide what counts as a fixed condition
- 02
Give each obstacle a stable identity
- 03
Locate the obstacle from clear references
Start with the decision
Columns, shallow recesses and changes in wall alignment can determine where a display system begins, ends or needs a different detail. They are easy to underestimate in an early store plan because a simplified outline makes the unit look more regular than it is. Record these fixed conditions as identifiable objects before a supplier develops custom fixture dimensions around them.
The useful output is an obstacle register linked to a dimensioned plan and photographs. Each entry should describe the obstacle's location, visible extent, affected height range and information still needed. This is a method for communicating site geometry. It does not establish the structural purpose of a column, the condition behind a lining or permission to modify any part of the building.

Decide what counts as a fixed condition
Begin by distinguishing the building features from movable objects temporarily standing in front of them. A carton stack can obscure a wall; it is not necessarily a permanent constraint. A service enclosure may resemble a cabinet but belong to the building. If ownership or removability is uncertain, record it as a question rather than choosing the answer that makes the layout easier.
Ask the site representative which features are expected to remain when the store is fitted out. Proposed changes should be identified separately from existing conditions, with the relevant drawing or decision reference. A note saying “to be removed” is only useful when the responsible participant confirms what it refers to and how that change connects to the fixture programme.
Keep the record focused on the proposed display zones and their operational surroundings. Not every irregularity requires a custom fixture response, but the designer needs enough context to judge its effect. A feature outside the cabinet footprint can still influence an adjacent opening, staff operation or the visual alignment of a display run.

Give each obstacle a stable identity
Assign identifiers such as C1 for a column or R1 for a recess, and use them on the plan, photographs and question list. A naming system prevents a conversation about “the small column” becoming ambiguous when several similar features exist. Add a short description so the identifier remains understandable without opening every image.
Define the orientation of the plan. An entrance marker and consistently labelled walls help the supplier interpret the obstacle's position. Do not rely on the order in which photographs were taken to explain the route through the space. Files may be renamed, sorted differently or separated from the original message.
Record the survey date and site stage. The visible face of a column before finishes are installed may differ from its eventual finished outline. Keep those states distinct. If the final finish is not established, the record should show that uncertainty rather than presenting the exposed dimension as the completed condition.
Locate the obstacle from clear references
A column needs more than its own width and depth. The designer also needs to know where it sits in relation to the store and neighbouring display zones. Use identifiable reference faces or points and explain the dimension endpoints. A position described only as “near the back wall” does not support reliable coordination.
Where the obstacle is not aligned with the main walls, show the relationship rather than forcing it into the drawing grid. The responsible surveyor or site participant should determine the appropriate measurement method. If the available information does not establish the angle or offset, identify the missing geometry explicitly.
Keep independent checks visible when they are available. A location inferred from one chain of dimensions may disagree with another reference. That disagreement is useful evidence of a problem to resolve. Do not average conflicting readings or adjust the drawing silently so that all the annotations appear to agree.
Record the shape at relevant heights
An obstacle's outline may change vertically. A plinth, protective corner, decorative band or enclosure can project beyond the main face. If the proposed fixture passes beside or around it, record the portion that affects the fixture, not merely a convenient measurement taken elsewhere.
Use a simple elevation or annotated photograph to connect the plan outline with the height range. Identify where each observed change begins and ends. If the lower face is concealed during the visit, mark it as concealed. A photograph of the upper face should not be treated as proof that the lower condition is identical.
Avoid assuming that visible surfaces are straight, level or parallel where the proposed detail depends on that condition. Ask the designer what further information is required for the intended relationship. A freestanding unit placed away from a column may need a different survey detail than a custom surround intended to follow its outline closely.
Describe irregular walls as segments
For a wall that changes direction or depth, divide the record into identifiable segments. Show the transition between them and indicate the reference used for each measurement. This communicates the actual form more clearly than one overall wall length with an unexplained note saying “uneven.”
Distinguish a local projection from a general change in alignment. A local projection may affect one fixture bay; a wall that gradually changes direction can influence a longer run. The supplier should be able to see which condition is being described and where the uncertainty lies.
Do not use a fixture drawing to conceal missing site geometry. If the designer must make an assumption to develop an option, label the assumption and identify the check required before the dimension is relied upon. The survey record and the design proposal should remain distinguishable documents.
Use an obstacle register to direct follow-up
The table below illustrates a register without supplying invented project dimensions. Add measured values, drawing references, image names and responsible people in the working version.
See the decision table below for the working record.
Add a disposition field so the record shows how the design responds. Possible dispositions include avoided by layout, incorporated into a reviewed detail or awaiting further information. An obstacle is not resolved merely because it has been drawn; the team must understand how it affects the chosen fixture arrangement.
Compare avoiding and incorporating the obstacle
Avoiding an obstacle can simplify the relationship between the fixture and the building, but it may leave a gap or change the merchandising rhythm. Incorporating it can create a more continuous visual arrangement while requiring more detailed information and coordination. Neither approach is automatically preferable.
Compare both options using the actual merchandise and operating brief. A visually continuous wall may not justify complicated details if the resulting spaces do not support the product assortment. Conversely, separating every fixture around a minor irregularity may unnecessarily fragment a display that could be resolved through an appropriate, verified detail.
Keep building modifications outside the assumed fixture scope. If an option depends on altering an enclosure or column finish, obtain the relevant information and authorisation through the responsible project participants. Do not present such an option as ready for manufacture while its essential site condition remains unresolved.
Apply the record to a column between displays
Consider a hypothetical designer toy shop with a column interrupting its intended wall display. The early plan shows the column as a simple rectangle. During the survey, the team notices a wider base finish and a nearby service access feature. These conditions are not represented in the initial fixture sketch.
The owner creates a C1 record with photographs of the full height and the lower detail. The site participant confirms what is visible and identifies the service feature's responsible party. Measurements are linked to clear wall references, and the base projection is recorded separately from the main column face.
The designer develops two alternatives. One ends the wall displays on either side of the affected area, allowing the column to remain visually separate. The other proposes a coordinated arrangement around the column, but it remains conditional on the access requirements and final finish information. The buyer compares how each option affects product grouping and the appearance of the wall.
The obstacle register explains why the second option needs more information and which part of the first option is already independent of that information. The owner can therefore make a deliberate choice rather than discovering the base projection when the cabinets arrive. The scenario is illustrative; it does not establish suitable clearances or a structural solution for any actual column.
Issue the information without losing its limits
Before handing the record to the supplier, check that each obstacle identifier appears consistently across the files. Confirm that photographs show the relevant faces and that unresolved areas have an owner. A large image folder without a map makes the supplier spend time guessing relationships instead of reviewing the design implications.
When new information arrives, update the affected record and identify the revision. Explain whether the change alters the visible geometry, resolves an earlier uncertainty or changes the intended site works. The designer can then assess its effect on the proposed fixture configuration.
For a wall-mounted display system, share these records before discussing exact bay sizes or a continuous visual treatment. Clear obstacle information helps the team decide where standard elements are appropriate and where a project-specific detail needs further work.
Compare one controlled basis.
How we apply this decision.
Before handing the record to the supplier, check that each obstacle identifier appears consistently across the files. Confirm that photographs show the relevant faces and that unresolved areas have an owner. A large image folder without a map makes the supplier spend time guessing relationships instead of reviewing the design implications.
Review BENSON capabilities →What still needs project confirmation.
Use the actual site, merchandise and supplier information to confirm the project-specific arrangement. Illustrative examples do not establish technical suitability.
Prepare the required inputs →Avoid these shortcuts.
- Treating a reference image as an approved production specification.
- Comparing suppliers without identical dimensions, quantities and delivery scope.
- Separating material, lighting or hardware decisions from the drawing revision.
- Leaving packing, local installation and site interfaces undefined.
Before the next approval.
- Decide what counts as a fixed condition
- Give each obstacle a stable identity
- Locate the obstacle from clear references
- Record each open point, owner, due date and required evidence.
Trace the supporting information.
Content review policyUpdated 2026-09-08. AI-assisted buyer guidance; no independent technical review is claimed.
Move from research to a project decision.
Keep building the specification.

Defining the Merchandise Mix Before Designing a Toy Store
A toy store fixture plan should begin with the merchandise the store will actually sell, demonstrate and keep in reserve. A list of product categories is useful, but it does not tell a designer how much space a box occupies, whether a figure needs staff assistance, or how often a shelf will be replenished.
Read next →
Writing a Store Design Brief for a Designer Toy Brand
A store design brief should explain what the business needs its space to do, which conditions the design must respect, and who will decide whether a proposal meets those needs. For a designer toy brand, that means more than supplying a logo and a collection of attractive shop photographs.
Read next →
Deciding Which Fixtures to Customize and Which to Standardize
The best fixture programme is rarely the one in which every component is custom, or the one assembled entirely from standard products. A useful choice starts with the job each part must perform.
Read next →Get a project-specific recommendation.
Send your store plan, product sizes, fixture quantities, destination and opening target. BENSON will identify the product fit, engineering inputs and quotation basis.
Start Your Display Project
