
Planning a First Toy Store Without Over-Specifying Fixtures
A first toy store needs enough equipment to present the opening range, support daily work and accommodate foreseeable changes.
- Published
- 2026-09-08
- Updated
- 2026-09-08
- Reading time
- 9 minutes
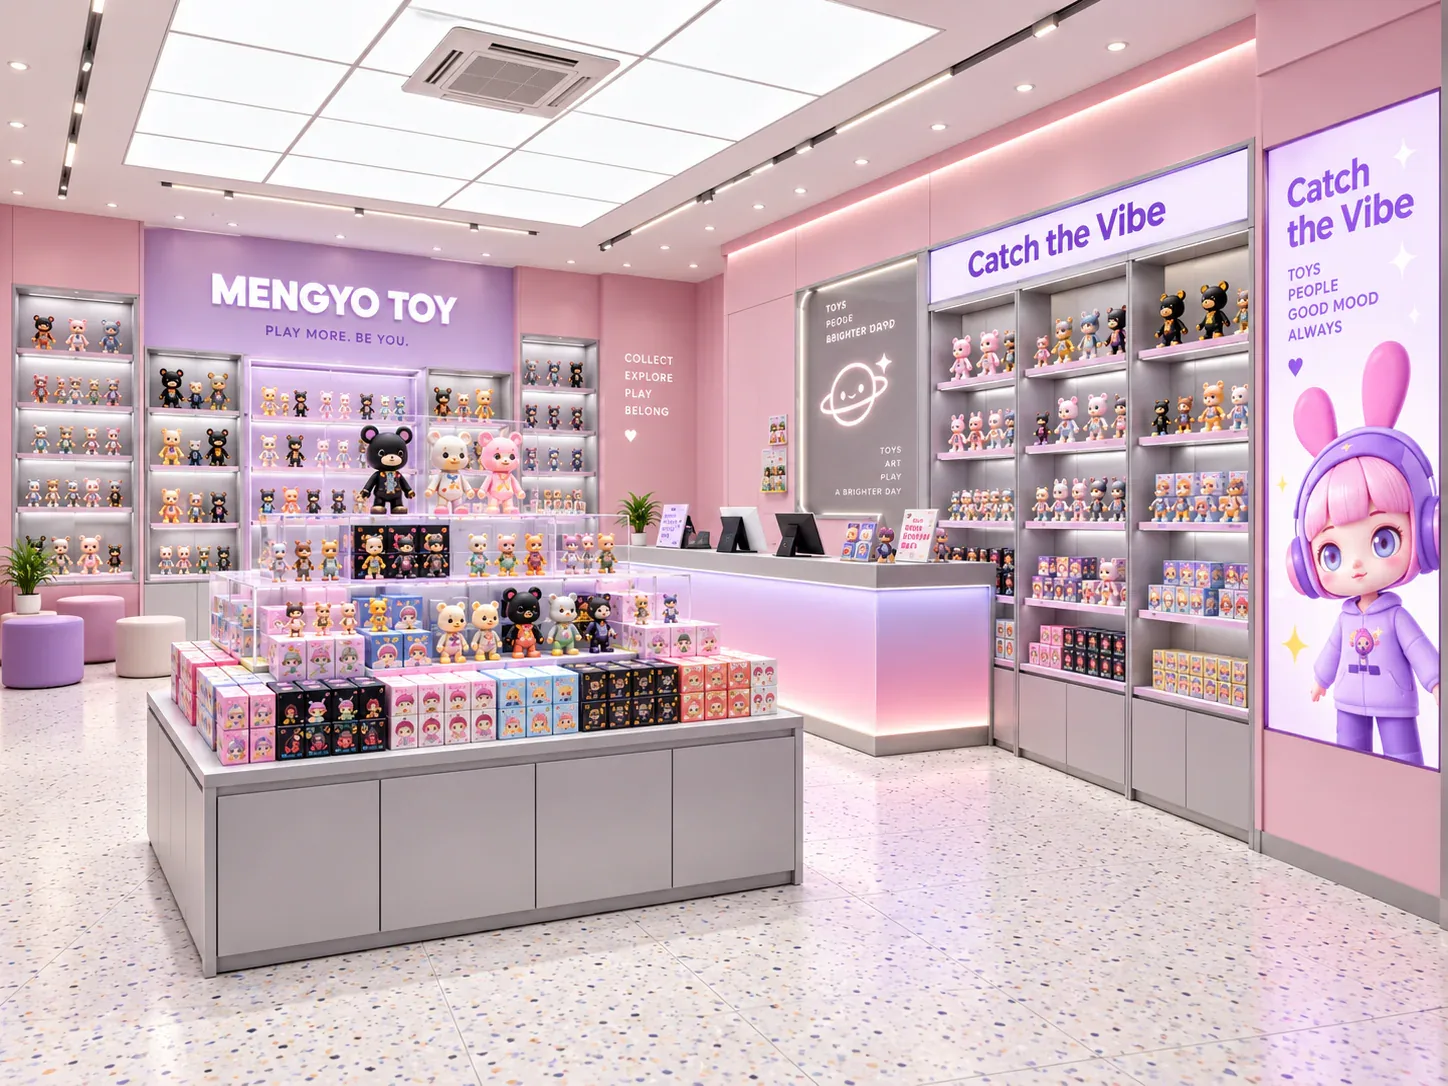
A first toy store needs enough equipment to present the opening range, support daily work and accommodate foreseeable changes. It does not need every feature that might become useful in an imagined future.
Three decisions to carry into your project.
- 01
Establish the opening scenario
- 02
Recognise common forms of over-specification
- 03
Protect essential functionality before reducing scope
Start with the decision
A first toy store needs enough equipment to present the opening range, support daily work and accommodate foreseeable changes. It does not need every feature that might become useful in an imagined future. Over-specification begins when uncertain business ideas become fixed requirements for lighting, storage, graphics, security or custom construction before the team has shown why those requirements are necessary.
A practical way to avoid this is to divide requirements into essential for opening, useful if justified, and suitable for a later phase. This is not simply a cost-cutting exercise. It helps the owner protect the activities that matter while avoiding complexity that the store cannot yet evaluate. The result should be a staged fixture scope with explicit dependencies and clear reasons for each decision.
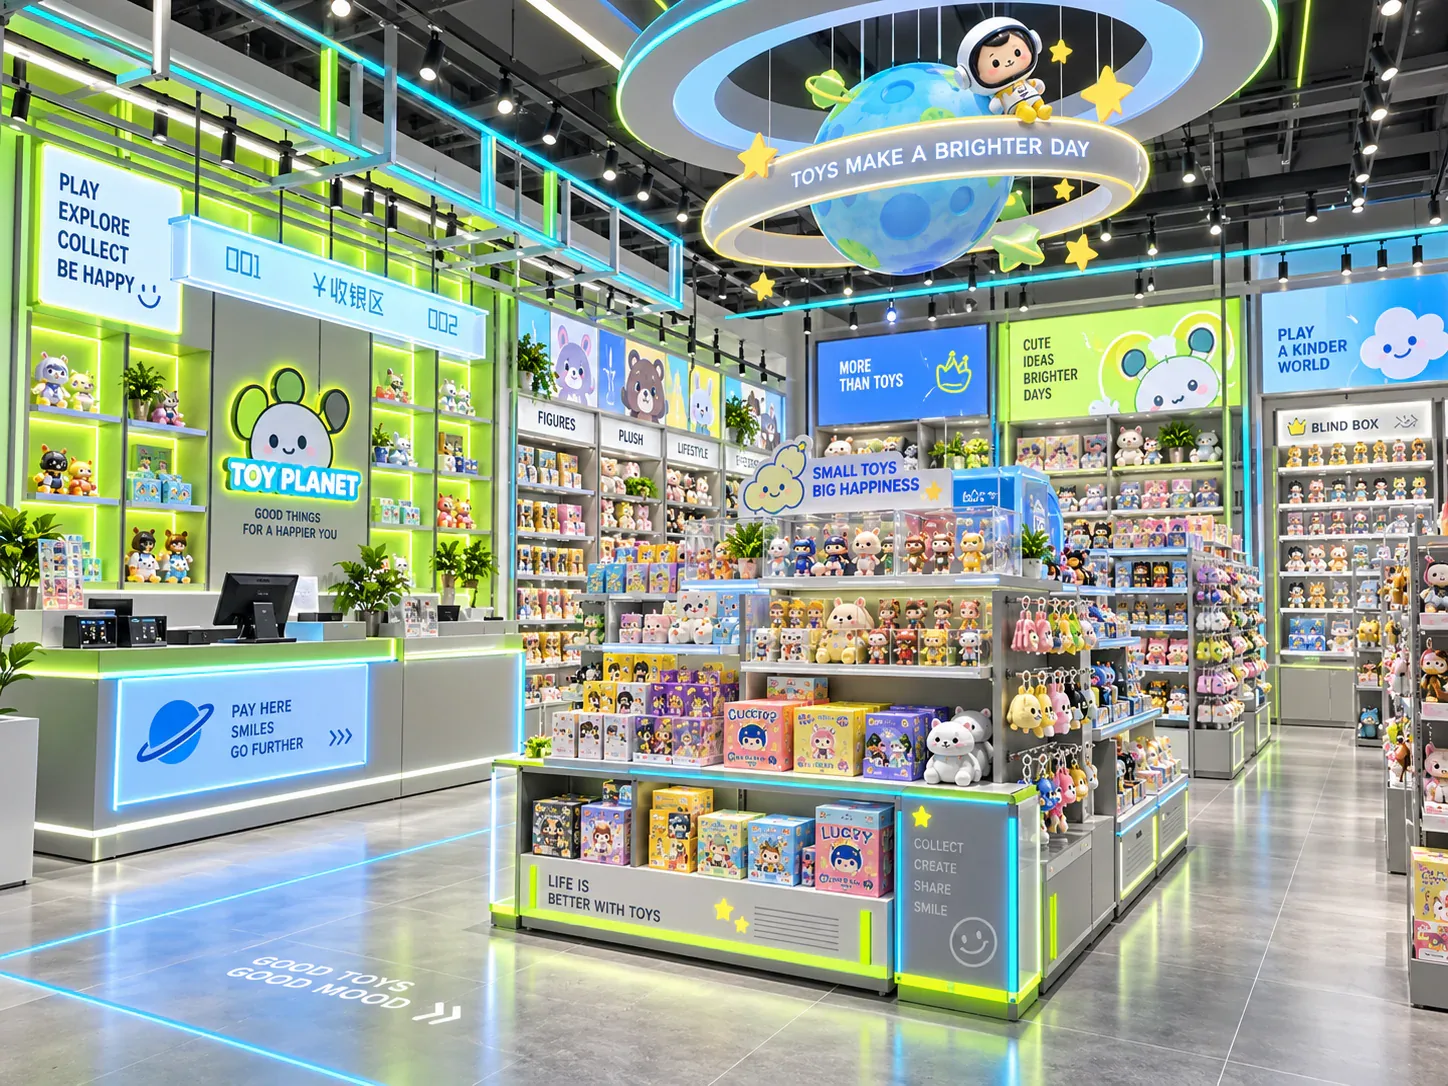
Establish the opening scenario
Describe the store as it is expected to operate on a normal opening-period day. Identify the merchandise, the number of employees expected to be present, the selling method and the tasks that happen behind the scenes. Use the planned operation rather than an idealised flagship with a much larger team or a broader assortment.
Separate confirmed requirements from aspirations. A retailer may hope to host collector events, introduce a premium statue range or expand into accessories. Those ideas can influence adaptability, but they do not automatically justify dedicated permanent fixtures on day one. Record what evidence or business decision would make each idea part of the committed scope.
This opening scenario becomes the reference used to challenge proposed features. Ask which task would fail if a feature were absent. A secure location for staff-retrieved merchandise may be necessary. An elaborate programmable lighting sequence may be optional. The distinction should come from the intended work of the store, not from a universal list of features that every toy shop supposedly needs.
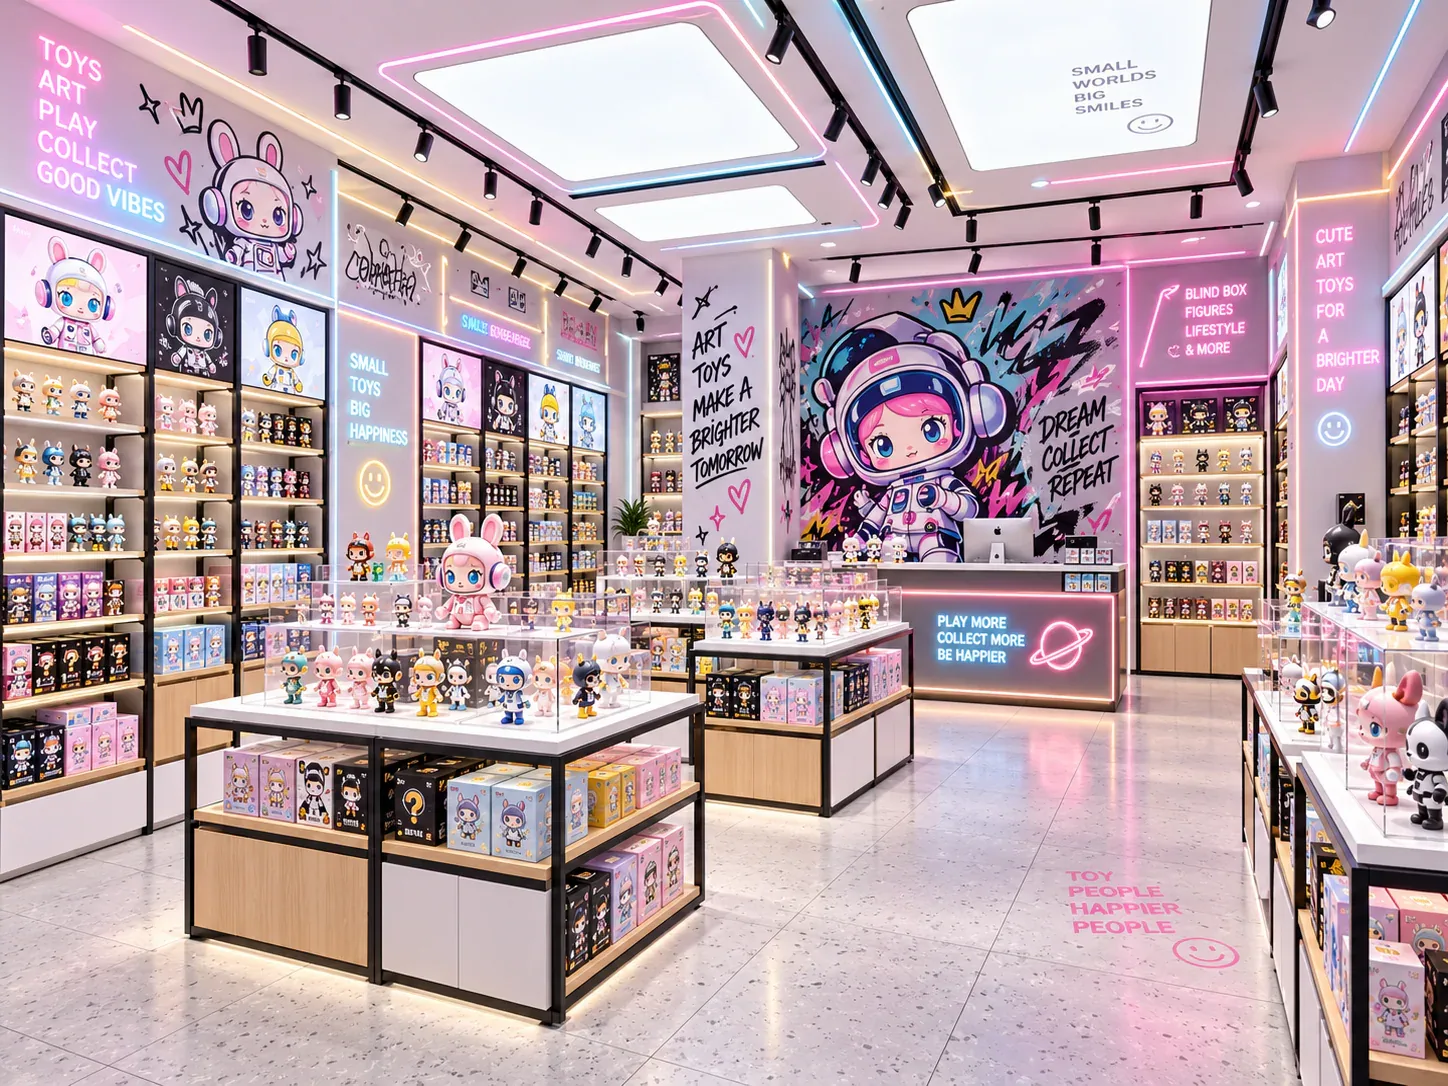
Recognise common forms of over-specification
One form is repeating a demanding feature across every unit. A single high-value collectible may need a protected display, but that does not establish that all sealed box shelves require the same enclosure. Another is designing for the largest hypothetical product without deciding whether that item will actually be sold. Both choices can impose constraints on ordinary merchandise.
A different form is adding functions to avoid making a decision. A cabinet may be expected to act as display, bulk storage, event furniture, a photography backdrop and a mobile feature unit at the same time. Some combinations are feasible; others create conflicting priorities. Ask the team to name the primary task and compare alternatives for the secondary tasks.
Over-specification can also appear in instructions such as the strongest, the brightest, the most premium or fully future-proof. These phrases sound demanding but do not establish an inspectable requirement. Replace them with actual usage conditions and criteria. The appropriate construction or component should then be proposed and verified for that use, rather than selected through an unsupported superlative.
Protect essential functionality before reducing scope
The staged approach must not turn into the removal of necessary safety, access or operating provisions. A feature that looks invisible to customers can still be essential to installation, maintenance or ordinary use. Confirm relevant requirements with the responsible professionals and the manufacturer. Do not trade away a required measure merely because it does not contribute to the visual concept.
Similarly, avoid postponing a decision that will become difficult to change after installation. The intended power interface, a necessary service opening or the method of fixing a wall display may need to be resolved early even if the final decorative graphic comes later. Distinguish optional finishes from underlying interfaces that future work will depend on.
Ask a direct question about each proposed deferral: can it actually be added later, and what work would that involve? A verbal promise of easy upgrading is not enough. Record the access, retained parts, site work and possible disruption involved. Sometimes including a modest provision at the start is simpler than retrofitting it after the store opens.
Build a three-stage scope register
Create a register with the requirement, the reason for it, its evidence, its stage and its dependency. The essential stage should include what the confirmed opening operation needs. The conditional stage should contain options that require a specific decision or validation. The later stage should contain enhancements that can be evaluated after the store has operating experience.
Give conditional items a trigger. For example, a separate feature unit might depend on confirmation of a large collectible range. Additional reserve storage might depend on the final supply and replenishment plan. Without a trigger, a conditional option remains an ambiguous promise and can quietly return to the order as a presumed requirement.
Review the register alongside the floor plan. A later-stage addition still needs a plausible location and a way to reach the site if the owner expects to install it. Reserving every possible area is not the answer, but ignoring physical constraints can make a staged plan unrealistic. State which future arrangements are feasible within the currently proposed layout and which would require redesign.
See the decision table below for the working record.
Compare the baseline with an enhanced proposal
Ask for a baseline design that performs the opening tasks and an enhanced alternative showing optional additions separately. Keep merchandise, quantities and site assumptions the same. This makes it possible to discuss the additional capability rather than comparing two fundamentally different stores under the misleading headings basic and premium.
For each enhancement, explain what changes in use. Does it reduce the number of parts employees move? Does it make a particular sample easier to see? Does it provide a needed location for equipment? An answer that refers only to a more impressive appearance may still matter to the brand, but it should be recorded as a presentation choice rather than an operational necessity.
Ask suppliers to identify the consequences of options on drawings, samples, packaging and installation. A small visible addition may have hidden dependencies, while a large-looking graphic change may be relatively contained. The buyer should judge the proposal from its actual scope and trade-offs, not from assumptions about what the feature must cost or how difficult it must be to make.
A hypothetical first-store review
Imagine an owner opening a shop focused mainly on sealed blind boxes and a small selection of loose display samples. The first concept includes lighting in every shelf, a large protected island, individually shaped display bays and several interchangeable graphic mechanisms. The owner has not yet confirmed the sample range or how often promotional graphics will change. This is an illustrative planning situation, not a BENSON case study.
The review starts by identifying what the store must do at opening. Customers need to distinguish series, see relevant samples and find prices. Employees need workable replenishment and a place to pack purchases. The team then asks whether every proposed feature contributes to one of those tasks. It may retain a selected illuminated sample display while comparing simpler treatment for ordinary boxed goods.
The custom bay shapes are evaluated against package fit and future series changes. If the visual effect can be achieved with graphics and a regular shelf structure, that becomes an alternative worth pricing. The decision is not that custom shapes are wrong. It is that their brand value must be weighed against the actual merchandise requirements rather than assumed to be necessary everywhere.
Finally, the owner keeps one optional feature unit outside the opening order until the premium range is confirmed. The plan records a candidate location and the conditions for adding it. This converts an uncertain ambition into a later decision without pretending that the future expansion has already been engineered or approved.
Use mock-ups to answer uncertain questions
Some requirements can be tested before the team commits to a fully developed fixture. A paper graphic at its intended size can reveal whether information is crowded. A simple physical arrangement of merchandise can reveal whether a proposed display method makes sense. A sample of a high-risk detail can answer a question that a rendering cannot show.
Choose the test according to the uncertainty. A visual mock-up cannot establish structural capacity, and a material sample cannot demonstrate a complete employee workflow. State what the test is intended to answer and what remains outside it. Otherwise, the presence of a sample can create a false sense that the whole design has been validated.
Record the outcome and make a decision. If a proposed feature does not solve the problem it was intended to address, remove it, revise it or change the question. Do not leave every tested option in the final scope simply because time was spent developing it. The register should reflect the selected solution, not the full history of design experiments.
Plan for learning after opening
Define what the team will observe once the store is operating. Examples include which shelves are difficult to replenish, which samples require repeated staff handling, and which graphics are slow to replace. These are practical observations that can inform a later improvement. They are more useful than a vague promise to optimise everything after launch.
Keep records tied to fixture locations and tasks. If an employee reports that a cabinet is inconvenient, ask what action is difficult and under which conditions. The answer may support a small adjustment rather than a replacement programme. Conversely, repeated issues may reveal that an essential requirement was omitted and needs a more substantial correction.
The goal of a first-store scope is to make good decisions with the information available while preserving a realistic way to learn. Bring the staged register when discussing custom toy store fixtures. It helps protect necessary functionality, expose optional complexity and show which future improvements have a credible path rather than an unsupported promise.
Compare one controlled basis.
How we apply this decision.
Define what the team will observe once the store is operating. Examples include which shelves are difficult to replenish, which samples require repeated staff handling, and which graphics are slow to replace. These are practical observations that can inform a later improvement. They are more useful than a vague promise to optimise everything after launch.
Review BENSON capabilities →What still needs project confirmation.
Use the actual site, merchandise and supplier information to confirm the project-specific arrangement. Illustrative examples do not establish technical suitability.
Prepare the required inputs →Avoid these shortcuts.
- Treating a reference image as an approved production specification.
- Comparing suppliers without identical dimensions, quantities and delivery scope.
- Separating material, lighting or hardware decisions from the drawing revision.
- Leaving packing, local installation and site interfaces undefined.
Before the next approval.
- Establish the opening scenario
- Recognise common forms of over-specification
- Protect essential functionality before reducing scope
- Record each open point, owner, due date and required evidence.
Trace the supporting information.
Content review policyUpdated 2026-09-08. AI-assisted buyer guidance; no independent technical review is claimed.
Move from research to a project decision.
Keep building the specification.

Defining the Merchandise Mix Before Designing a Toy Store
A toy store fixture plan should begin with the merchandise the store will actually sell, demonstrate and keep in reserve. A list of product categories is useful, but it does not tell a designer how much space a box occupies, whether a figure needs staff assistance, or how often a shelf will be replenished.
Read next →
Writing a Store Design Brief for a Designer Toy Brand
A store design brief should explain what the business needs its space to do, which conditions the design must respect, and who will decide whether a proposal meets those needs. For a designer toy brand, that means more than supplying a logo and a collection of attractive shop photographs.
Read next →
Deciding Which Fixtures to Customize and Which to Standardize
The best fixture programme is rarely the one in which every component is custom, or the one assembled entirely from standard products. A useful choice starts with the job each part must perform.
Read next →Get a project-specific recommendation.
Send your store plan, product sizes, fixture quantities, destination and opening target. BENSON will identify the product fit, engineering inputs and quotation basis.
Start Your Display Project
