
Deciding Which Fixtures to Customize and Which to Standardize
The best fixture programme is rarely the one in which every component is custom, or the one assembled entirely from standard products.
- Published
- 2026-09-08
- Updated
- 2026-09-08
- Reading time
- 9 minutes

The best fixture programme is rarely the one in which every component is custom, or the one assembled entirely from standard products. A useful choice starts with the job each part must perform.
Three decisions to carry into your project.
- 01
Define what counts as standard in the proposal
- 02
Begin with the requirement that cannot be compromised
- 03
Divide the fixture into layers
Start with the decision
The best fixture programme is rarely the one in which every component is custom, or the one assembled entirely from standard products. A useful choice starts with the job each part must perform. Customize where a particular merchandise requirement, site condition or brand interaction creates a meaningful difference. Standardize where an available component meets the need and where repeatability, replacement or easy procurement is valuable.
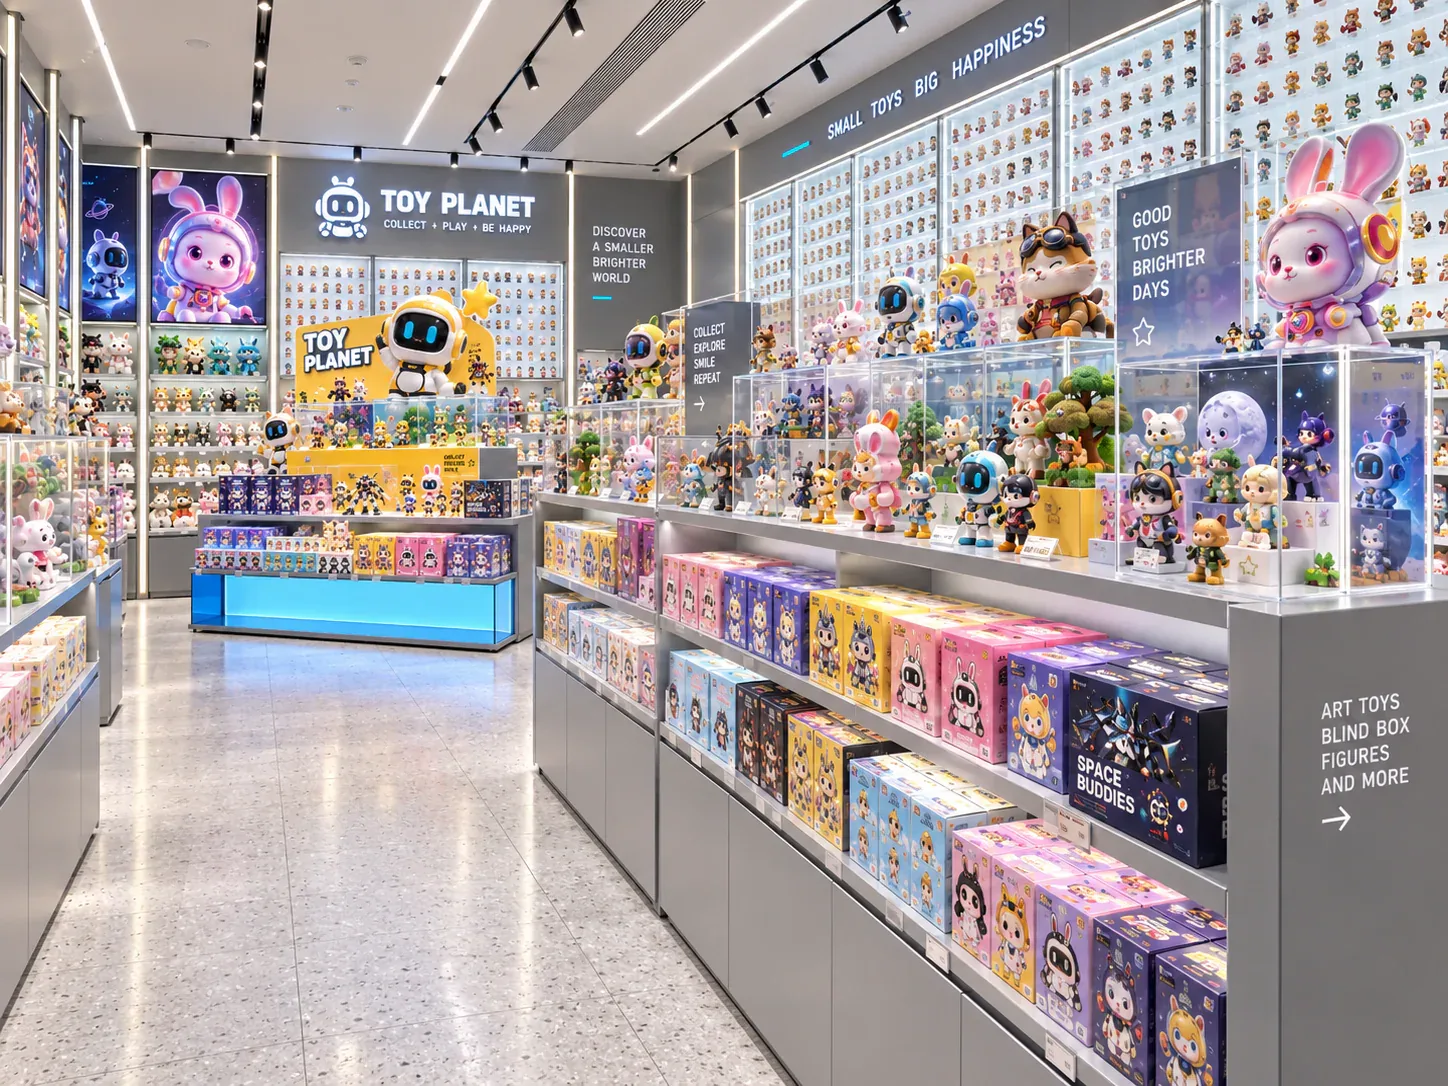
For a designer toy store, this often means separating the visible customer experience from the less visible components that support it. A distinctive showcase may use familiar hinges, adjustable supports and replaceable lighting components. A standard shelf system may become appropriate for the brand through its arrangement and graphics. The decision should be made component by component, not from the broad label attached to the whole store.
Define what counts as standard in the proposal
The word standard can describe several different situations. It may mean a product available from stock, a manufacturer's established design made to order, or a component commonly used across the supplier's own projects. These options do not necessarily share the same delivery conditions, replacement availability or ability to accept changes. Ask the supplier which meaning applies.
Similarly, custom may refer to an altered size, a new finish, a changed internal arrangement or an entirely new construction. A revised colour is not the same undertaking as a new structural concept. Break the proposed changes into specific decisions so that the buyer can understand what is being developed and what already exists.
Document the reference product or component when a proposal relies on a standard item. Identify its model, size range, finish options and relevant compatibility conditions. A description such as “standard hardware” is too vague for later replacement planning. The buyer needs enough information to understand what will be installed and what can be sourced again.
Begin with the requirement that cannot be compromised
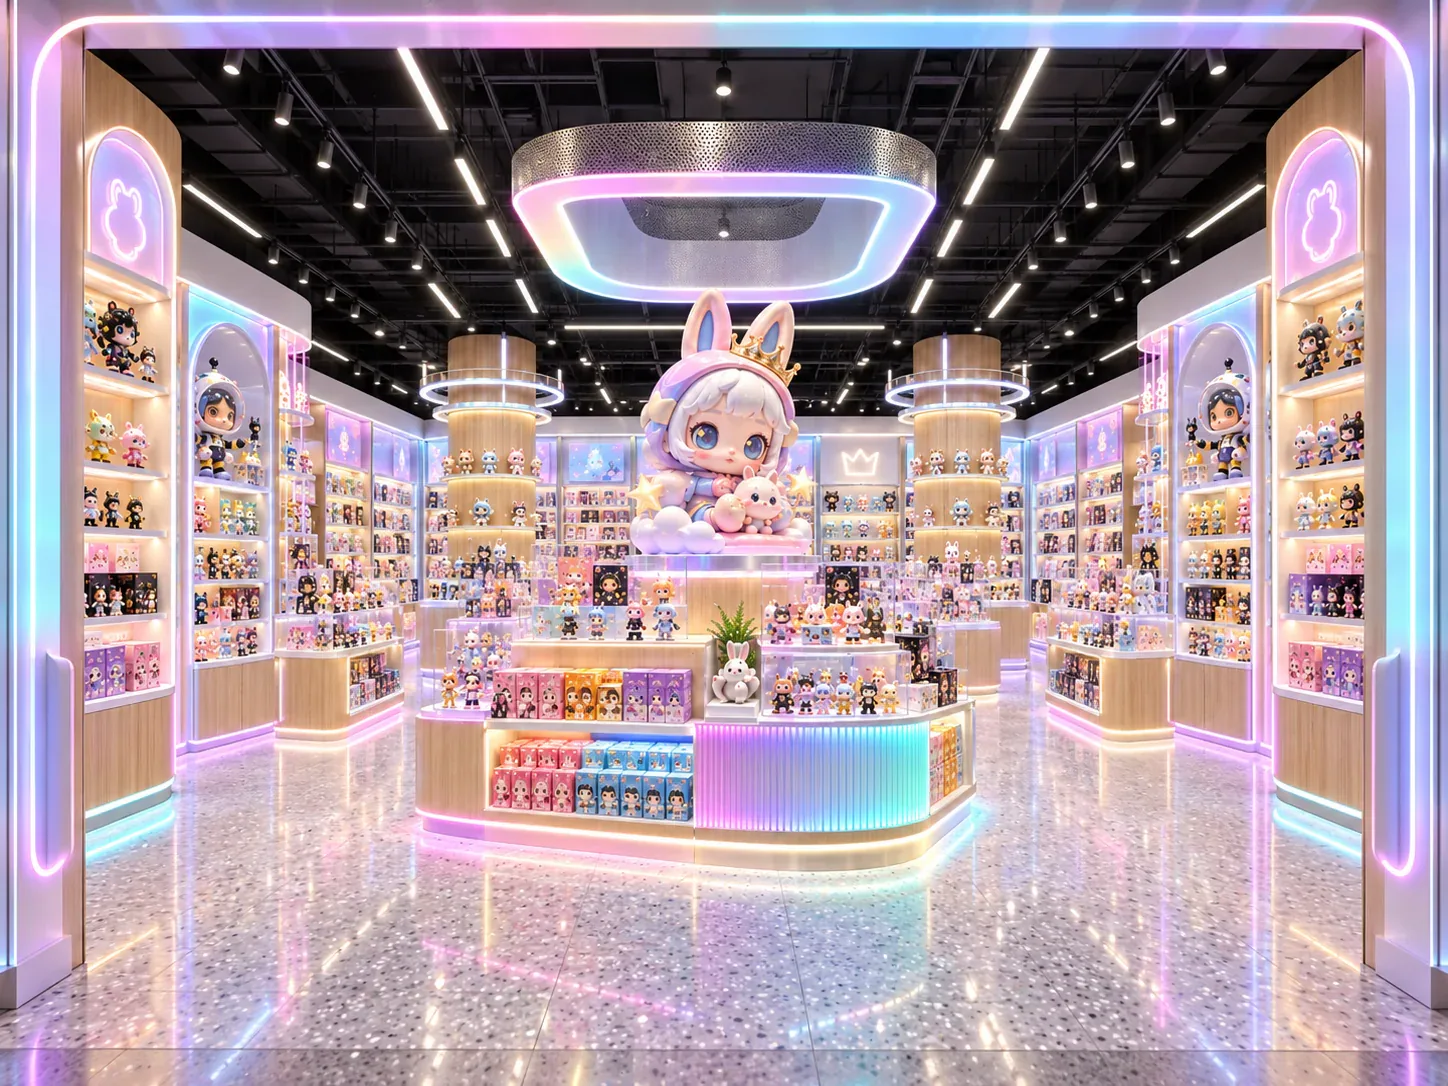
Write down the reason a standard option might fail. A collector edition may need a larger clear opening than the candidate cabinet provides. A wall may contain an obstruction that prevents a continuous run of equal bays. A service counter may need to accommodate specific equipment and an employee task that the available layout does not support.
These are reasons to investigate customization. A general preference for uniqueness is a weaker starting point because it does not reveal what the extra work should achieve. The requirement should be testable: the product fits, the service operation works, the interface aligns, or the approved graphic can be replaced without dismantling unrelated parts.
Avoid treating a single unusual item as a reason to customize the entire programme. A dedicated bay, a removable insert or a different display position may solve the problem with fewer dependencies. Compare these options before deciding that all shelves, doors and storage compartments need different dimensions.
Divide the fixture into layers
Think of a fixture as a combination of structure, merchandise interface, customer-facing finish, operating hardware and site connection. Each layer can have a different answer. The main structure may follow an established design while the shelf arrangement is tailored to the product range. Graphics may be highly distinctive while their fixing system remains consistent across the store.
This separation makes trade-offs easier to discuss. If a brand wants an unusual visual outline, ask whether the effect comes from a replaceable outer panel or requires a different load-bearing structure. If an employee needs easier retrieval, ask whether a door arrangement or internal layout change is sufficient. The apparent uniqueness of the final object does not tell the buyer which parts actually needed development.
A component-level approach also helps future maintenance. A custom decorative panel can be recorded as a project-specific part while the hinge or driver beside it has its own replaceable specification. The handover should identify both. Otherwise, the store may discover later that it cannot describe a failed component without referring to the appearance of the whole cabinet.
Compare alternatives on the same operating task
Choose a realistic task and test each candidate against it. For a blind box wall, that may be stocking a new series, changing shelf positions and updating labels. For a collectible cabinet, it may be opening the display, removing the largest figure and cleaning the interior. For checkout, it may be packing a purchase while another employee uses the payment equipment.
Record where a candidate succeeds, where it needs an adjustment and where it fails. Do not reduce the evaluation to an unexplained score. A lower purchase price may come with a different access method; a more attractive finish may require a different maintenance process. These differences should appear as facts or questions in the comparison, rather than disappearing into a single rating.
Keep site constraints constant while testing options. Comparing a custom cabinet fitted closely to a wall with a standard unit placed in a larger assumed space is not a fair comparison. Use the same measured conditions, merchandise and working clearances, and identify any difference in the scope supplied by the manufacturer.
Use a customization decision table
A short table can help a project team distinguish necessity from preference. For each component or fixture family, state the requirement, describe the candidate standard solution and identify the gap. Then compare a small modification with a fully custom alternative. Include what must be verified before either route can be accepted.
The table should also name the consequences of the decision. A changed dimension may alter packaging, a special finish may require an approval sample, and a different connector may affect reuse across stores. Do not assume the implications are always large or always small. Ask the relevant supplier to explain the actual effect on the proposed design.
See the decision table below for the working record.
Work through a hypothetical mixed programme
Consider a hypothetical toy retailer planning a permanent wall run, two central displays and a service counter. Most merchandise consists of ordinary sealed boxes, but one display must hold a wide diorama. The owner also wants the brand's curved visual motif to appear throughout the store. These are illustrative conditions, not evidence of an actual project or a recommendation of particular dimensions.
An initial all-custom approach gives every wall bay a curved outline. During review, the team finds that the curve mainly affects decorative front panels while making shelf adjustment harder to describe. A second proposal retains a regular underlying wall system and applies the motif to selected panels and the central feature display. The diorama receives a separately checked position rather than determining the width of every bay.
The counter is assessed independently. If its equipment and packing tasks fit an established configuration, customization might be limited to the exterior and selected storage details. If the tasks do not fit, an altered working arrangement has a clear operational reason. The outcome is a mixed programme whose differences can be explained by merchandise, brand presentation and employee work, rather than by a requirement that everything be unique.
Consider replacement and reuse before approval
Ask how a damaged shelf, a worn handle or an obsolete graphic will be replaced. A project-specific component is not automatically a problem, but its identity and replacement route should be recorded. Keep drawings, material references and part numbers in the handover. Confirm which information the store can use to request another part without relying on the memory of the original salesperson.
For a retailer expecting more stores, identify interfaces worth keeping consistent. These might include a family of shelf supports, a graphic fixing method or a method of connecting adjacent modules. Standardizing an interface does not require every future store to have the same layout. It can allow a controlled range of different arrangements that use compatible parts.
Avoid promising indefinite availability. Manufacturers may change product ranges, and future stores may have different requirements. Instead, record what is currently specified, what is interchangeable, and what would require another review. This creates a practical basis for maintenance and rollout planning without inventing a guarantee about the future supply chain.
Review commercial effects without assuming a universal rule
Customization can affect design effort, sampling, production preparation and packaging, but the actual effect depends on the proposed change. Do not assume that every custom item is expensive or that every standard item is immediately available. Request a comparison based on the same quantities and delivery scope, with one-time charges separated from recurring unit costs where relevant.
Look at the complete package of responsibilities. If a standard product requires additional local work to make it usable, that work belongs in the comparison. If a custom proposal includes a feature the store does not need, remove or price it separately. A meaningful commercial review explains the scope difference instead of treating the headline cabinet price as the whole decision.
Discuss samples where uncertainty is concentrated. The team may need to see a new finish, test a changed retrieval opening or inspect a custom connection. It may not need to reproduce a familiar component merely because the overall project is described as custom. The sample plan should follow the risks introduced by the actual modifications.
Record why each choice was made
The final decision record should identify the chosen configuration, the requirement it meets, the standard parts retained and the custom details approved. Attach unresolved matters to the affected items. Avoid a blanket approval that appears to settle dimensions, hardware and finishes when only the visual concept has been discussed.
This approach makes later changes easier to assess. If merchandise changes, the team can locate the associated shelf or bay requirement. If the brand updates its graphics, the underlying fixture need not automatically be reconsidered. If a site condition changes, the affected interface can be reviewed without reopening every decorative decision.
When discussing modular retail displays or a complete store fixture programme, bring this decision table alongside the project brief. It explains where flexibility matters, where a proven component is sufficient and where a genuinely different solution deserves development. The objective is a store that performs its intended work with understandable, maintainable choices.
Compare one controlled basis.
How we apply this decision.
The final decision record should identify the chosen configuration, the requirement it meets, the standard parts retained and the custom details approved. Attach unresolved matters to the affected items. Avoid a blanket approval that appears to settle dimensions, hardware and finishes when only the visual concept has been discussed.
Review BENSON capabilities →What still needs project confirmation.
Use the actual site, merchandise and supplier information to confirm the project-specific arrangement. Illustrative examples do not establish technical suitability.
Prepare the required inputs →Avoid these shortcuts.
- Treating a reference image as an approved production specification.
- Comparing suppliers without identical dimensions, quantities and delivery scope.
- Separating material, lighting or hardware decisions from the drawing revision.
- Leaving packing, local installation and site interfaces undefined.
Before the next approval.
- Define what counts as standard in the proposal
- Begin with the requirement that cannot be compromised
- Divide the fixture into layers
- Record each open point, owner, due date and required evidence.
Trace the supporting information.
Content review policyUpdated 2026-09-08. AI-assisted buyer guidance; no independent technical review is claimed.
Move from research to a project decision.
Keep building the specification.

Defining the Merchandise Mix Before Designing a Toy Store
A toy store fixture plan should begin with the merchandise the store will actually sell, demonstrate and keep in reserve. A list of product categories is useful, but it does not tell a designer how much space a box occupies, whether a figure needs staff assistance, or how often a shelf will be replenished.
Read next →
Writing a Store Design Brief for a Designer Toy Brand
A store design brief should explain what the business needs its space to do, which conditions the design must respect, and who will decide whether a proposal meets those needs. For a designer toy brand, that means more than supplying a logo and a collection of attractive shop photographs.
Read next →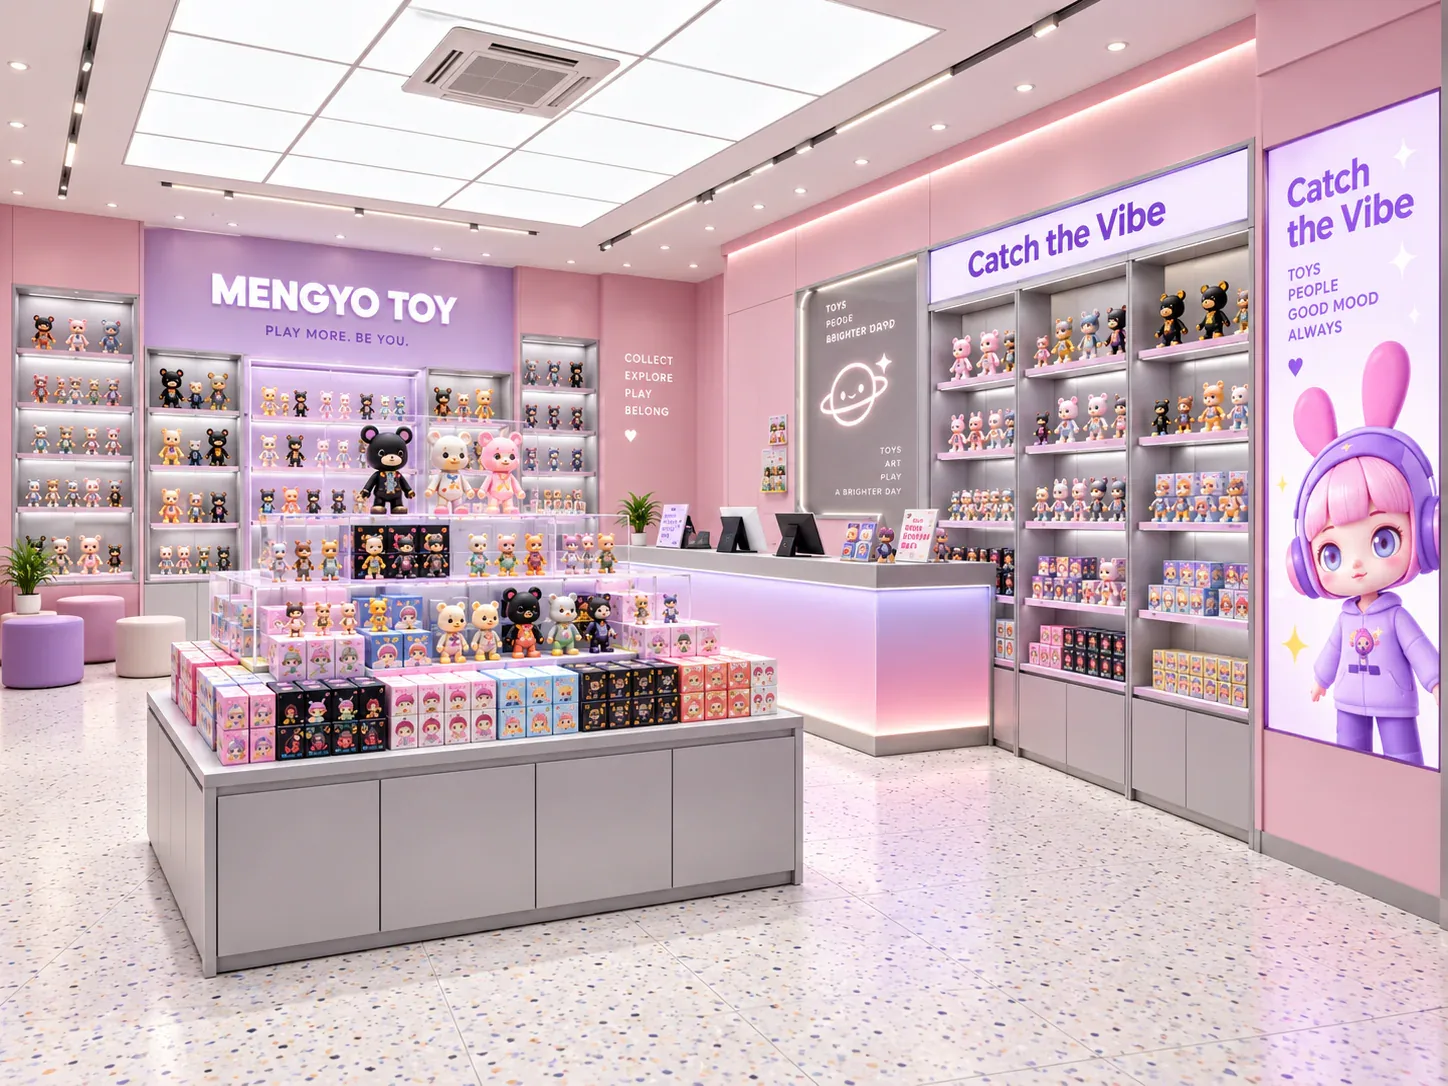
Planning a First Toy Store Without Over-Specifying Fixtures
A first toy store needs enough equipment to present the opening range, support daily work and accommodate foreseeable changes. It does not need every feature that might become useful in an imagined future.
Read next →Get a project-specific recommendation.
Send your store plan, product sizes, fixture quantities, destination and opening target. BENSON will identify the product fit, engineering inputs and quotation basis.
Start Your Display Project
