Collectible Store Shopfitting
Coordinate display visibility, security, dust control and premium lighting for collectible retail.
Request an Initial Concept Review
Coordinate display visibility, security, dust control and premium lighting for collectible retail.
Request an Initial Concept ReviewPlan how staff unlock, retrieve, demonstrate and rehouse high-value figures. Secure storage, spare packaging and a clear handling area belong in the layout alongside the presentation cabinets.
| Decision | Buyer input | Confirm before approval |
|---|---|---|
| Planning inputs | Figure dimensions, weights and access policy | Cabinet openings, staff clearances and a reviewed display hierarchy |
| Review milestone | Actual merchandise, measured site and approval owners | Record assumptions, rejected options and open decisions |
| Quotation handoff | Fixture references, quantities, finishes and service requirements | Compare offers against the same agreed scope |
Content updated 2026-10-22. Project specifications and commercial terms remain subject to the agreed drawings and quotation.
Global trends provide context, not a forecast for one location. Validate the lease, assortment and trading assumptions before using them to justify a fixture investment. Review sourced toy-market signals →
Footfall, conversion, launch calendar
Selling area, frontage, fixed services
SKU count, pack sizes, value bands
Replenishment, staff access, security
Fit-out budget, opening date, rollout volume
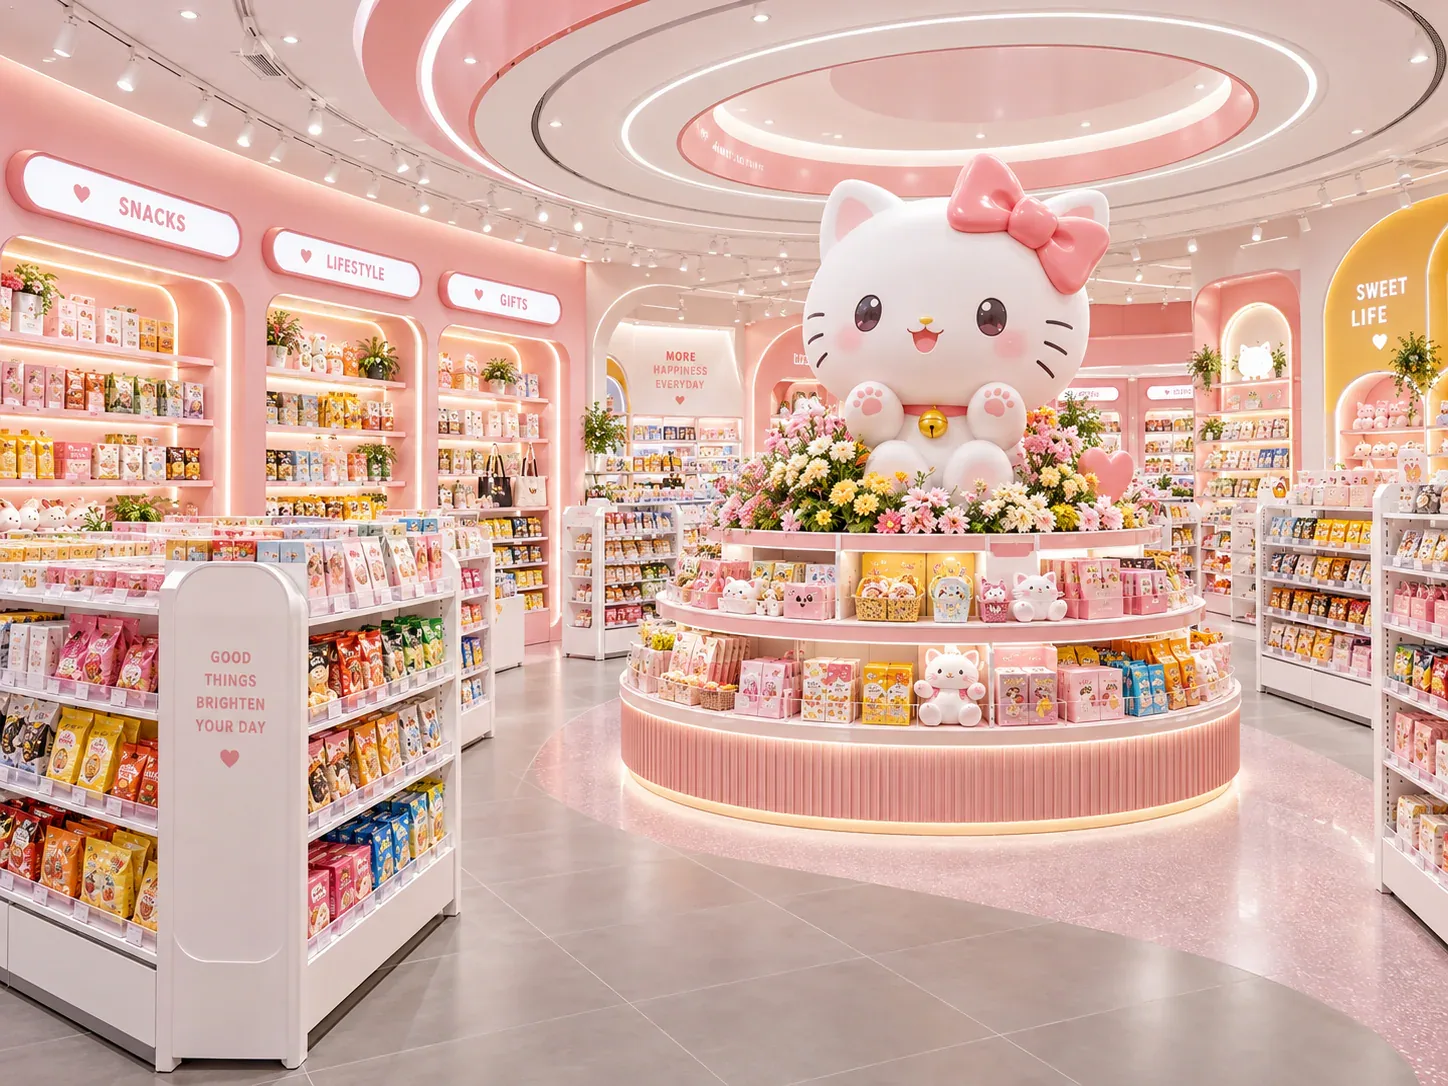
Collectors need fast category recognition, clear views of product details and confidence around high-value items. Staff need quick replenishment and controlled access. The layout must serve both journeys.
| Decision | Options to define | Buyer evidence |
|---|---|---|
| Merchandising | Secure showcase planning; Scale-aware shelf spacing | Product-size and facing schedule |
| Fixture system | Wall bays, islands, showcases, counters, graphics | 2D layout and fixture schedule |
| Materials | Metal, engineered wood, glass, acrylic, lighting | Samples, finish codes and BOM |
| Engineering | Glare and reflection review; Service and maintenance access | Approved shop drawings |
| Delivery | Assembled or knock-down, labels, packing, support | Packing list and handoff plan |
Store planning, fixture engineering, manufacturing, packing and installation support are connected through approval gates.
Drawings, samples, QC records and signed commercial terms are used instead of unsupported superlatives.
Parts, hardware and packages are planned around destination handling and the agreed installation method.
Send the store market, floor plan or dimensions, product mix, opening target and any brand guidelines. Approximate information is enough to identify the missing inputs.
Project scope can include layout, visual direction and production drawings. Deliverables, revision stages, fees and ownership are defined in the proposal.
The quotation is based on approved fixture types, dimensions, materials, quantities, branding, packaging, Incoterm and required services.
The signed quotation defines the trigger—typically the stated payment milestone plus final drawing or sample approval. Inquiry date is not the production start date.
Send market, store size, product mix, opening target and required fixture types.