
Multi-Store Fixture Rollout Control
A rollout can lose consistency when every store creates its own dimensions, BOM and installation assumptions.
- Project model
- Illustrative brief · master kit plus local adaptation
- Content status
- Illustrative, anonymized reference study
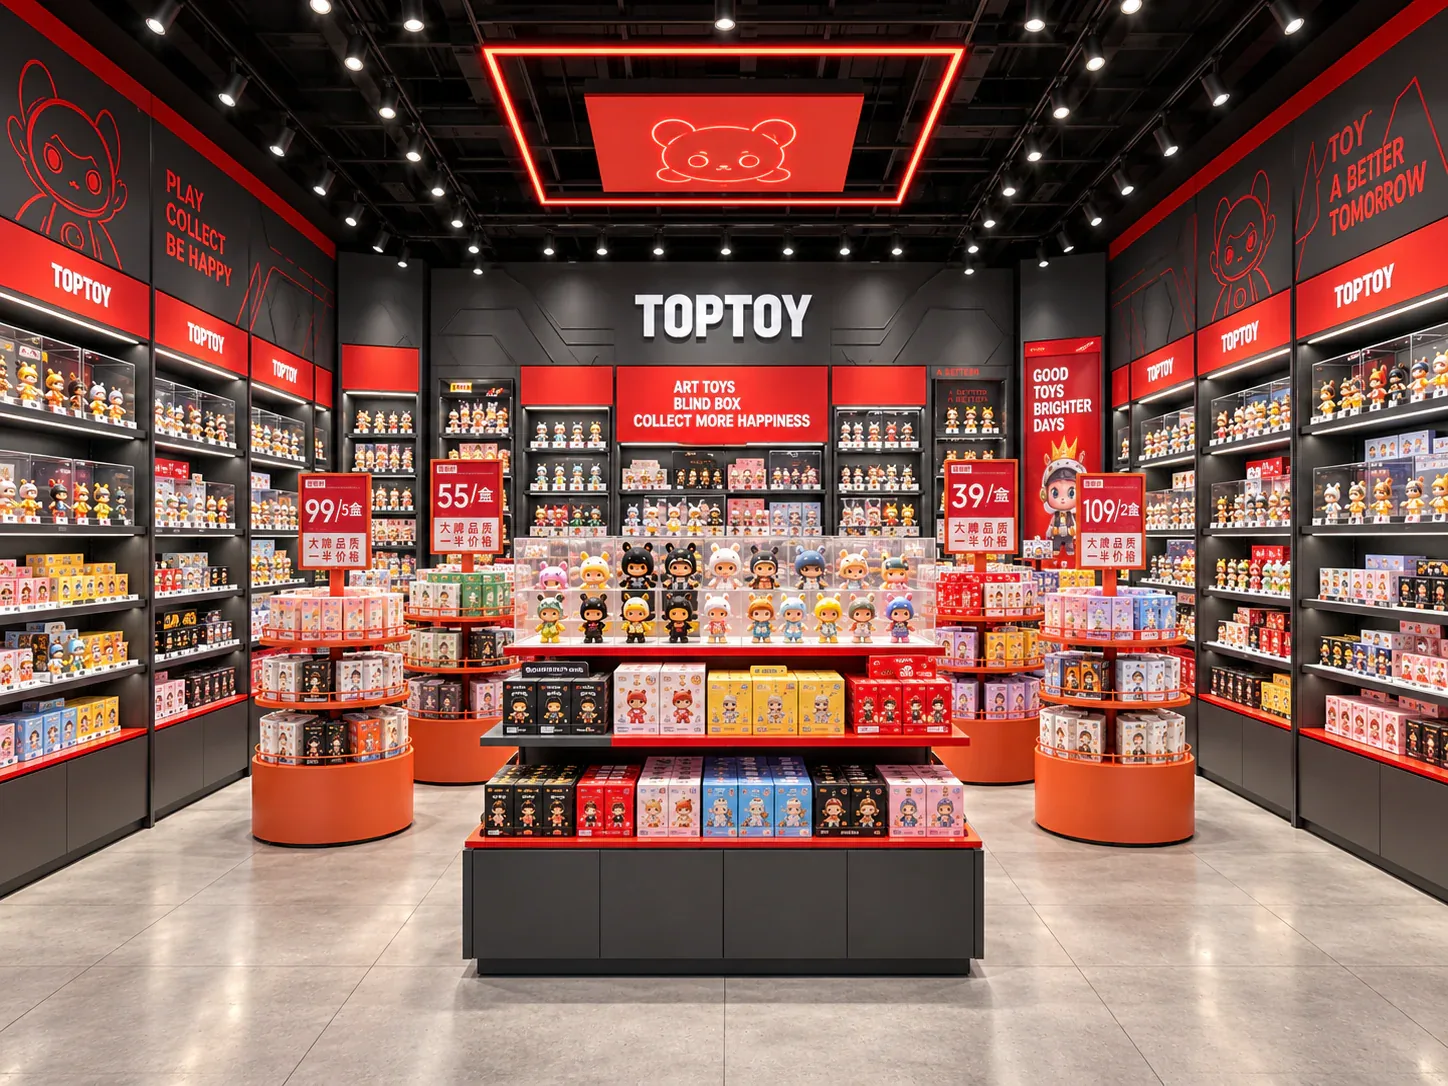 Open complete image group →
What the store needs to achieve
Build a master fixture standard with controlled local adaptations, store-coded packing and evidence-based quality checks.
- 01Protect the master design intent
- 02Allow documented site adaptation
- 03Trace every package to a store and zone
- 04Standardize inspection evidence
One source group, multiple views
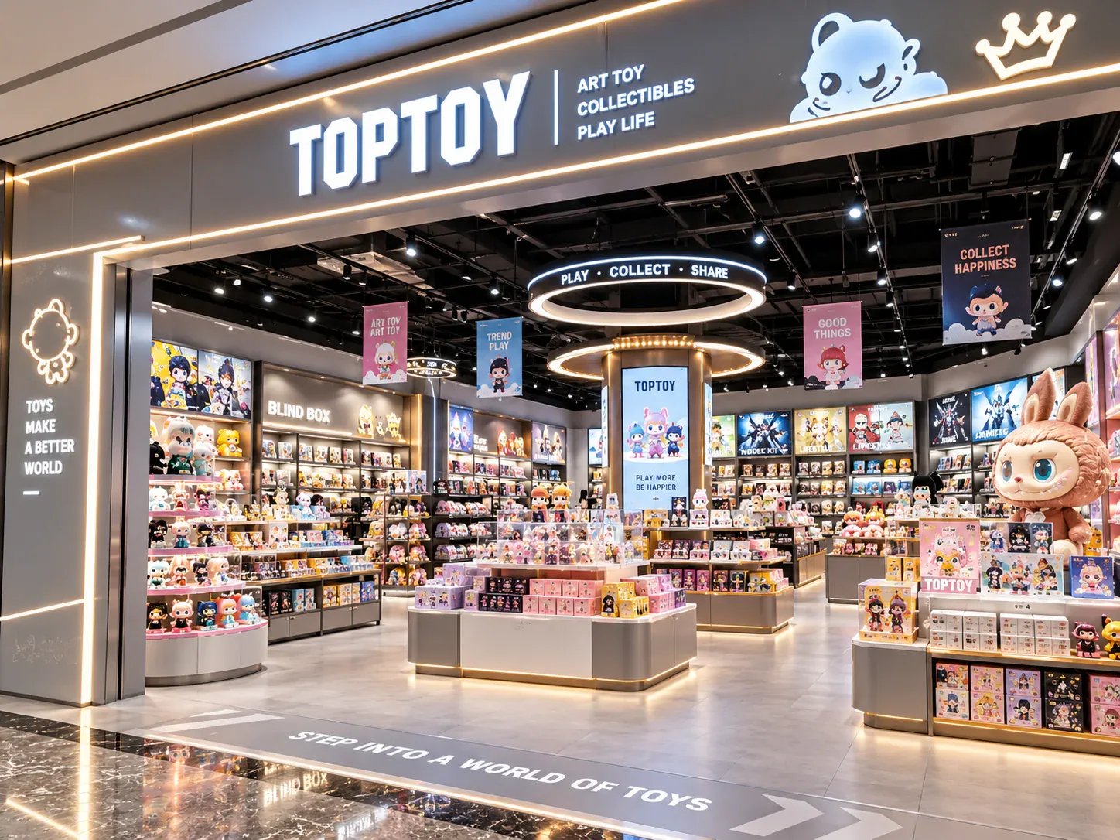
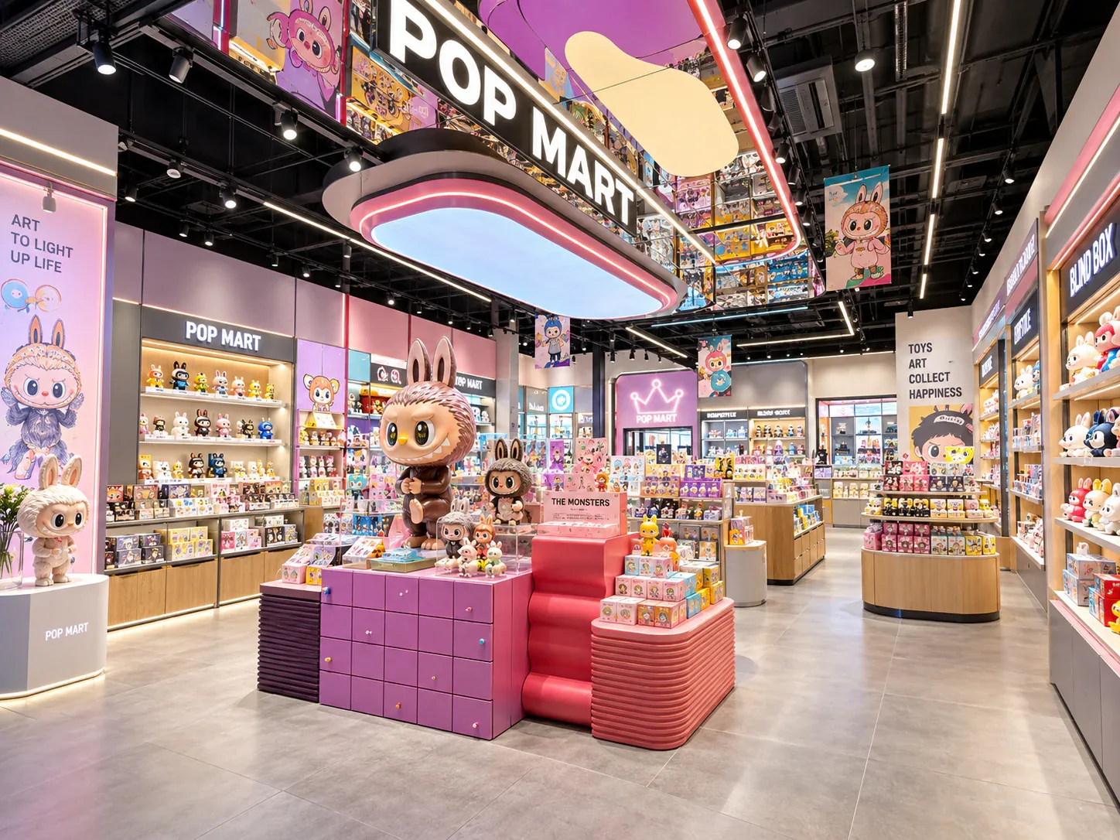
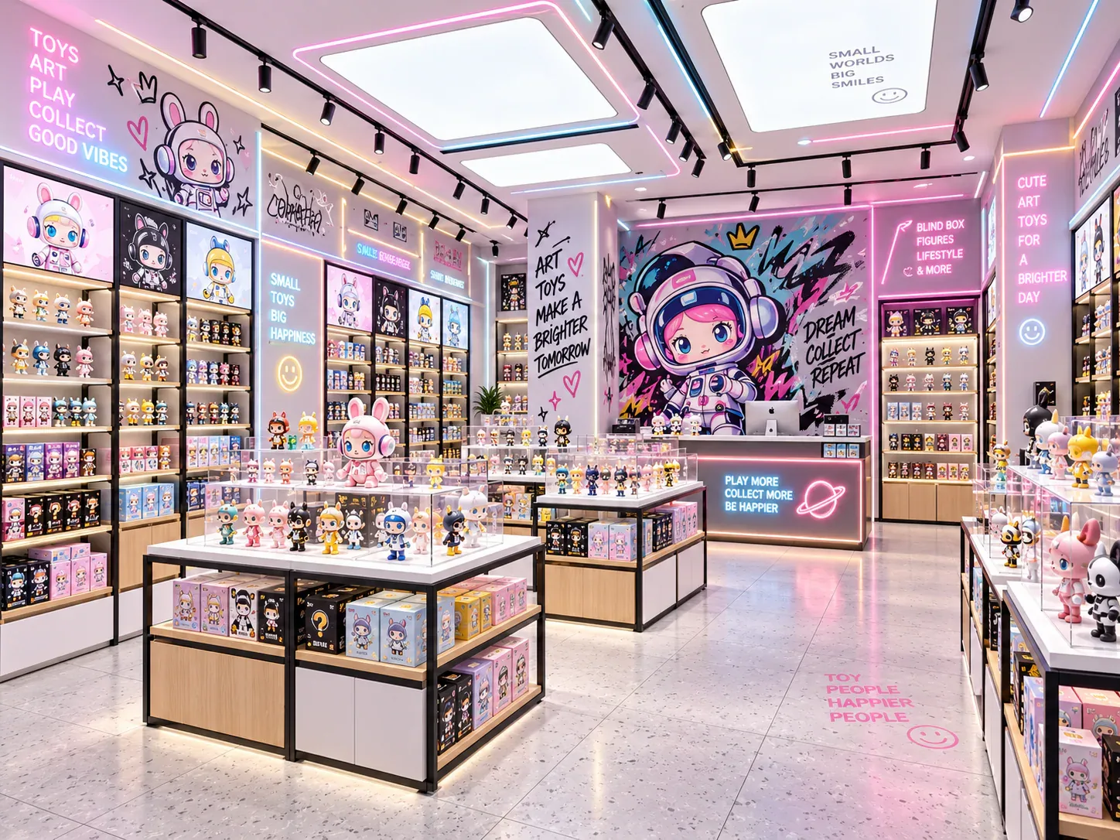
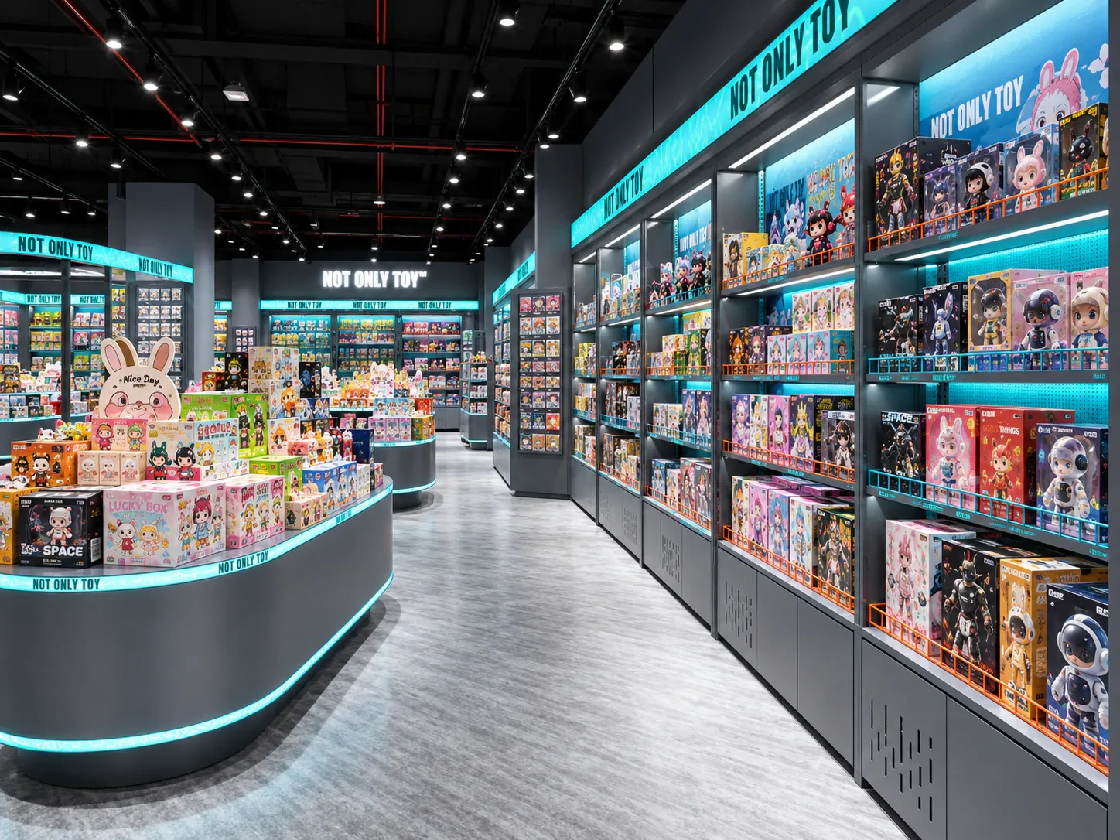
These owner-supplied images are grouped by their matching source filename. They communicate spatial and merchandising direction, but do not establish a named client, delivered scope or measured result.
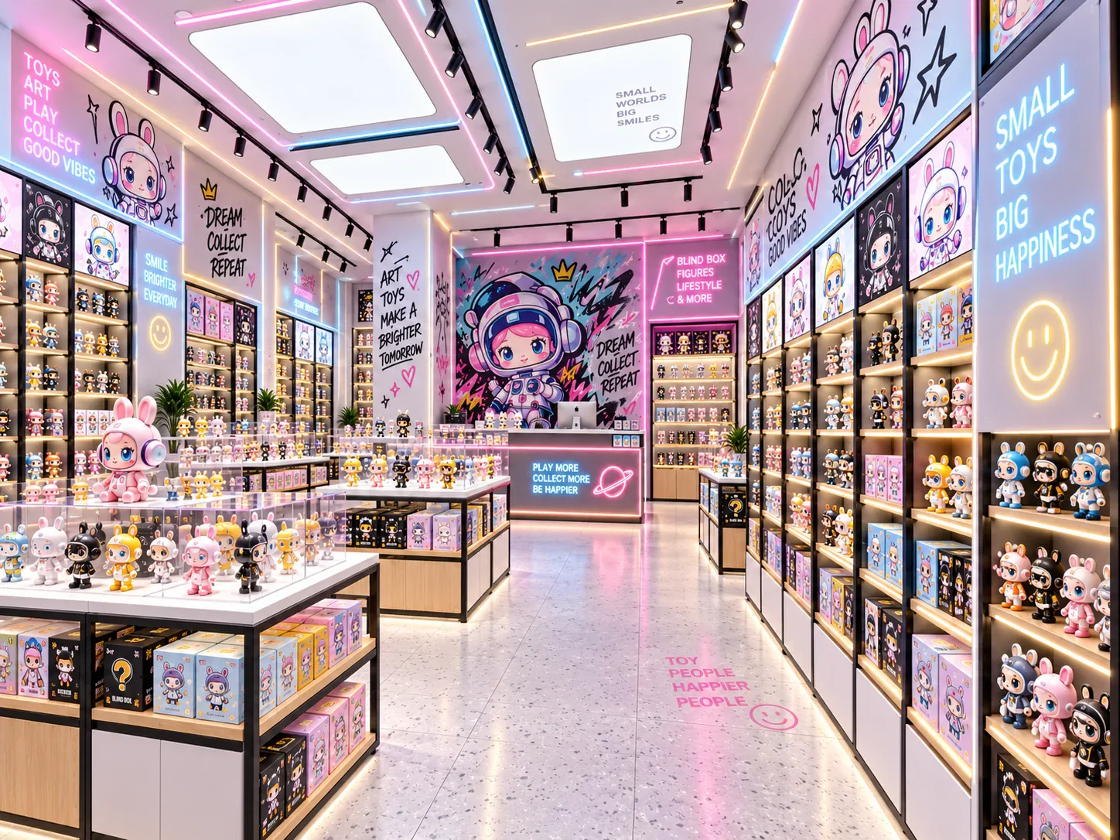
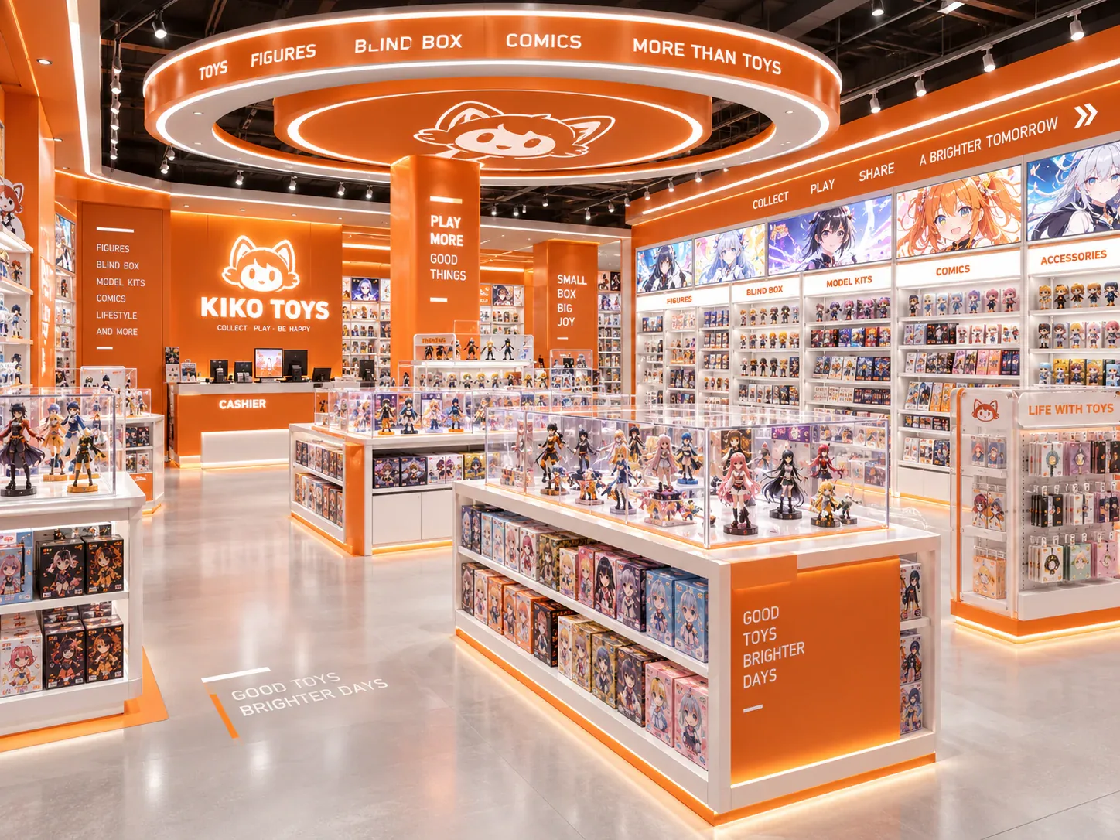
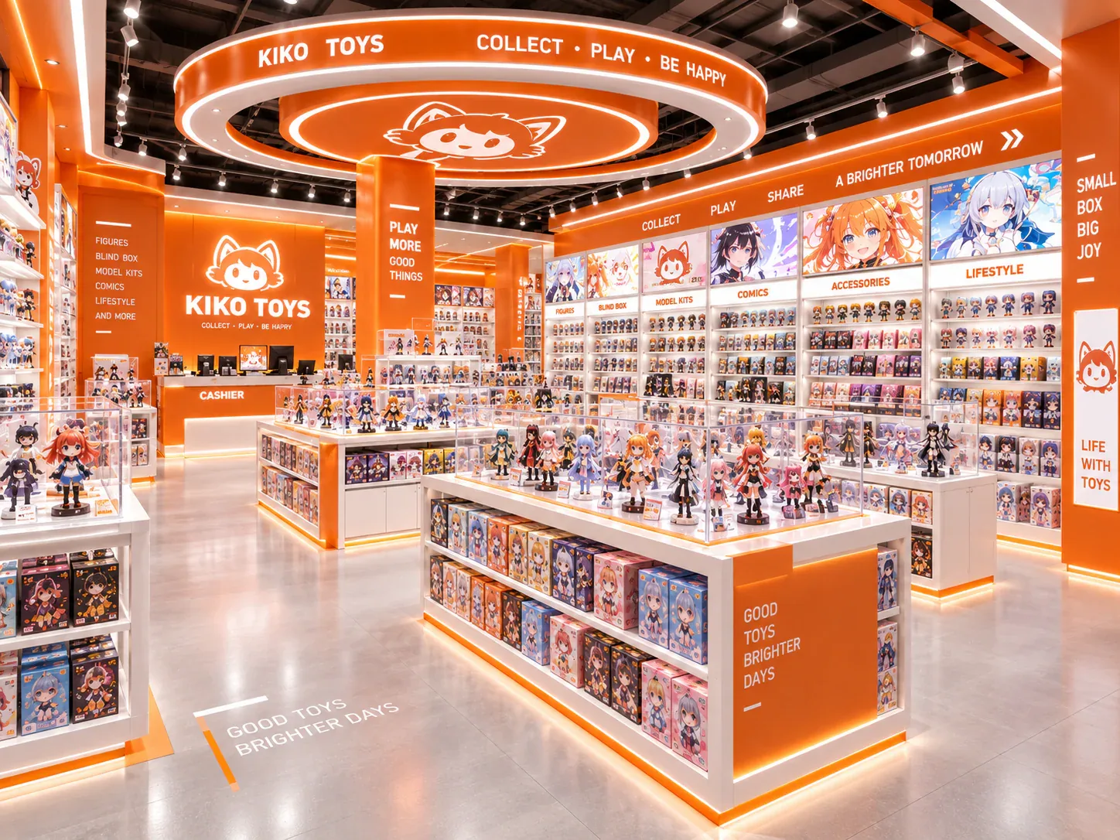
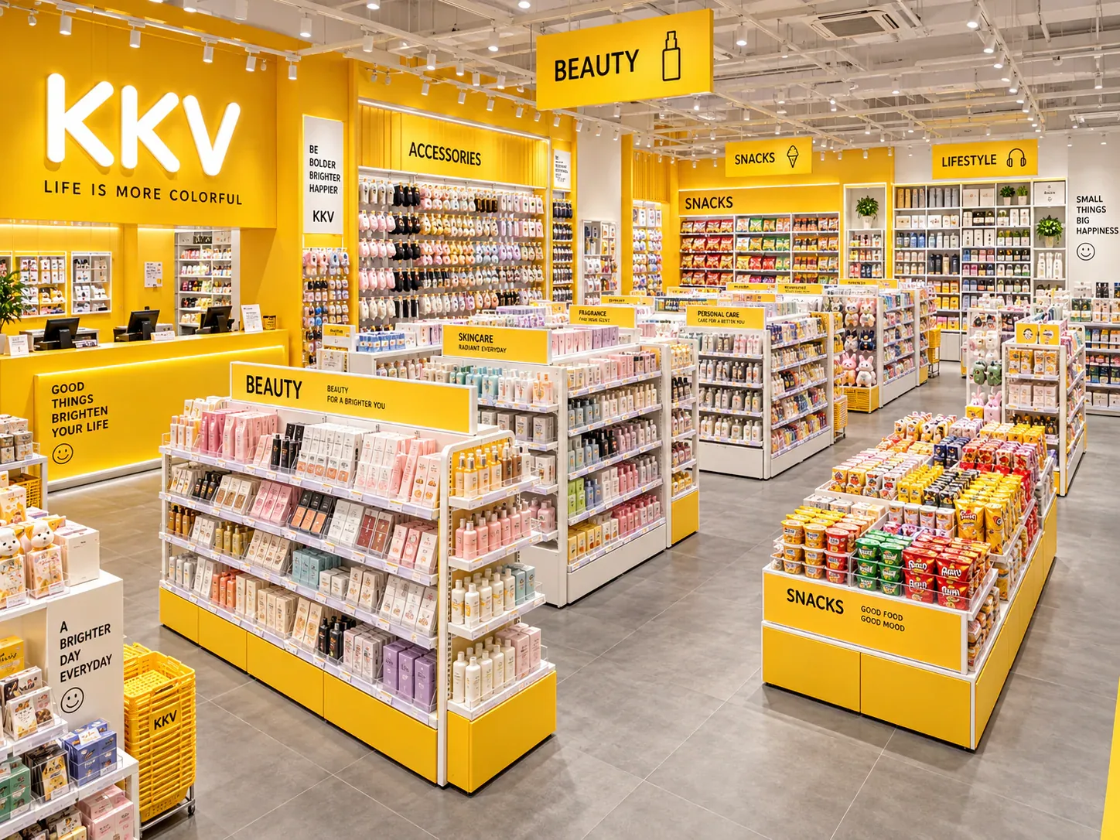
From challenge to fixture strategy
Freeze a master kit
Approve core construction, materials, details and component codes before store-specific variants.
Control permitted variation
Define which dimensions can change and which visual or structural elements require central approval.
Link production to destination
Use store, zone and fixture codes across drawings, BOMs, QC records and package labels.
Recommended fixture mix
The matrix translates the retail problem into defined fixture jobs. Exact quantities and dimensions require the buyer’s floor plan and merchandise schedule.
| Fixture system | Primary role | Approval evidence |
|---|---|---|
| Master wall module | Repeatable perimeter system | Drawing reference, dimensions, material schedule and approved sample |
| Adaptable island family | Different floorplate sizes | Drawing reference, dimensions, material schedule and approved sample |
| Standard cash wrap | Brand and service consistency | Drawing reference, dimensions, material schedule and approved sample |
| Graphic package | Localized campaign communication | Drawing reference, dimensions, material schedule and approved sample |
Decisions that make the concept buildable
Visual direction becomes a production scope only after dimensions, materials, finishes, hardware, lighting and site interfaces are approved.
- 01Master and store-specific revision control
- 02Repeatable component coding
- 03Batch inspection checklist
- 04Store-coded packing list and labels
A controlled path from brief to installation support
- 01
Confirm the store brief, site dimensions, product mix and destination requirements.
- 02
Develop zoning, fixture families and a preliminary material and lighting direction.
- 03
Review 2D layout and 3D concept; record assumptions and required local checks.
- 04
Approve shop drawings, material samples, hardware, lighting and graphic files.
- 05
Manufacture against the controlled revision and capture agreed inspection evidence.
- 06
Pack by fixture and zone; hand off assembly information and installation support scope.
What this planning approach produces
This structured reference study shows how the illustrated retail direction can be translated into a controlled fixture scope. It is not presented as a named completed BENSON client project; delivery claims and measured performance remain unpublished until supported by project records and permission.
- Clear master-versus-local governance
- Traceable document structure
- Repeatable QC evidence
- Destination-specific packing logic
Compare another retail situation
Send the plan, product mix and opening target.
BENSON can identify the fixture families, missing inputs and next approval decisions required for a useful project quotation.
Request an initial concept review